Leave a Message

Thank you for your message. I will be in touch with you shortly.

Explore My Properties
8601 Alpine Drive D
8601 Alpine Drive D
8601 Alpine Drive D
8601 Alpine Drive D
8601 Alpine Drive D
8601 Alpine Drive D
8601 Alpine Drive D
8601 Alpine Drive D
8601 Alpine Drive D
8601 Alpine Drive D
8601 Alpine Drive D
8601 Alpine Drive D
8601 Alpine Drive D
8601 Alpine Drive D
8601 Alpine Drive D
8601 Alpine Drive D
8601 Alpine Drive D
8601 Alpine Drive D
8601 Alpine Drive D
8601 Alpine Drive D
8601 Alpine Drive D
8601 Alpine Drive D
8601 Alpine Drive D
8601 Alpine Drive D
SEE ALL PHOTOS
8601 Alpine Drive D
8601 Alpine Drive D
8601 Alpine Drive D
8601 Alpine Drive D
8601 Alpine Drive D
8601 Alpine Drive D
8601 Alpine Drive D
8601 Alpine Drive D
8601 Alpine Drive D
8601 Alpine Drive D
8601 Alpine Drive D
8601 Alpine Drive D
8601 Alpine Drive D
8601 Alpine Drive D
8601 Alpine Drive D
8601 Alpine Drive D
8601 Alpine Drive D
8601 Alpine Drive D
8601 Alpine Drive D
8601 Alpine Drive D
8601 Alpine Drive D
8601 Alpine Drive D
8601 Alpine Drive D
8601 Alpine Drive D
Pending

8601 Alpine Drive D

8601 Alpine Drive D, Urbandale, IA 50322

$145,000
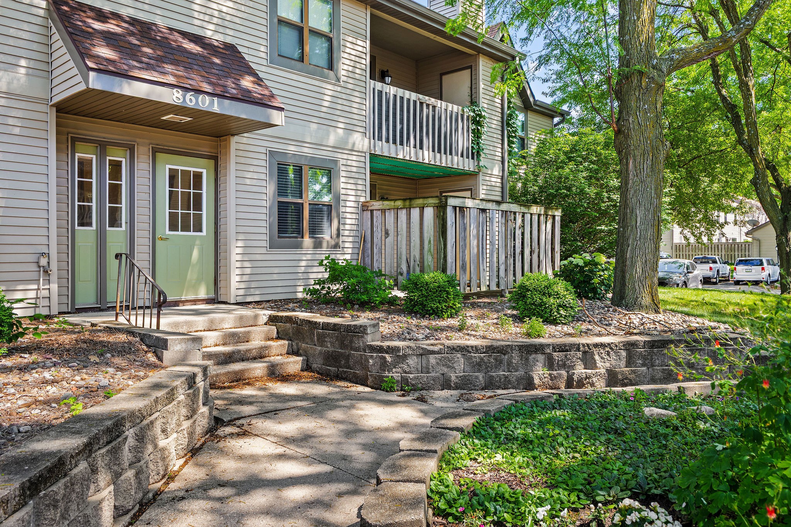
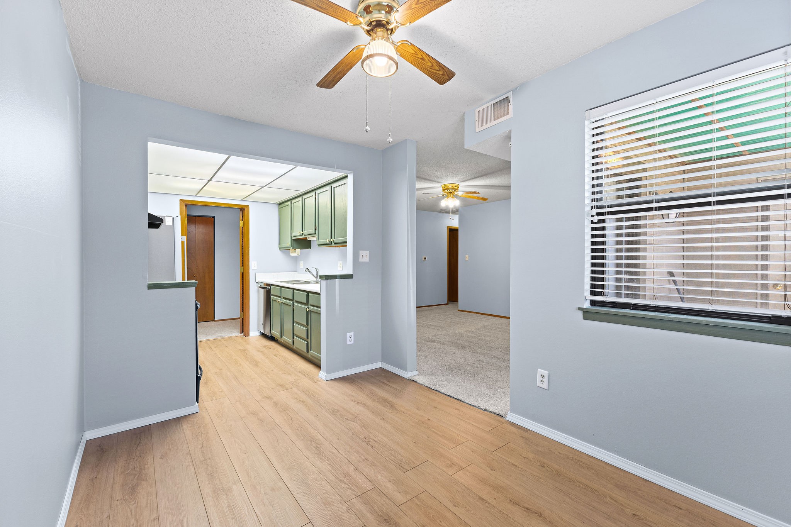
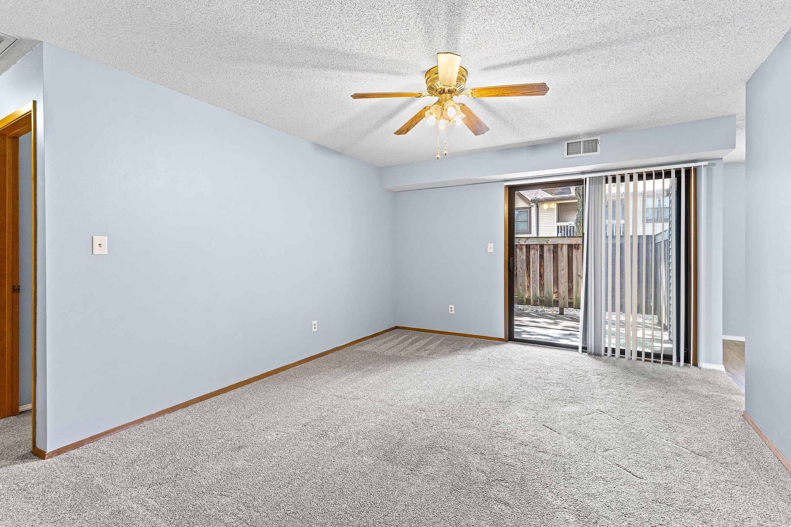
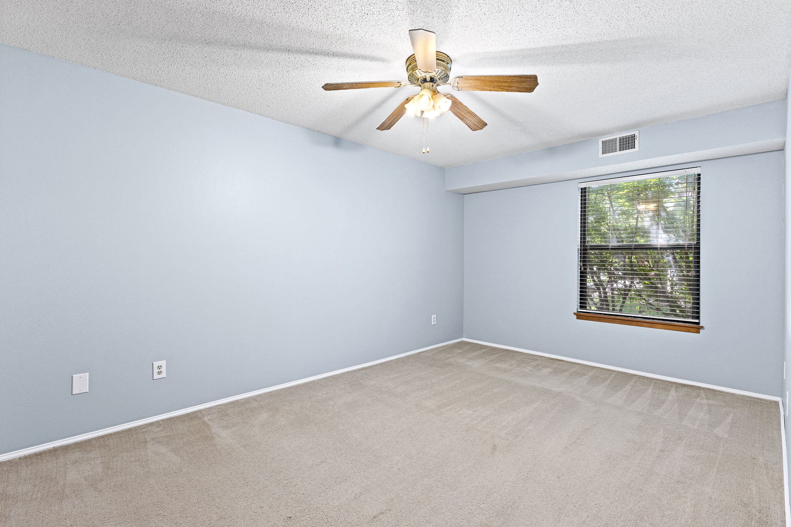
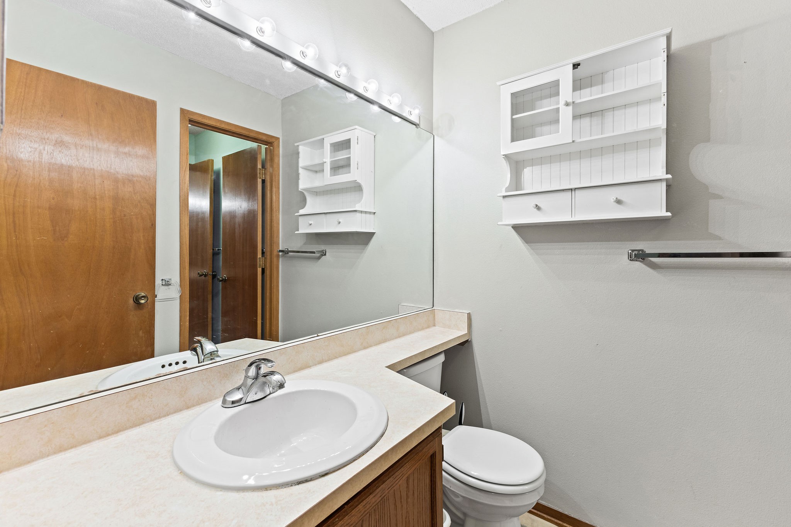
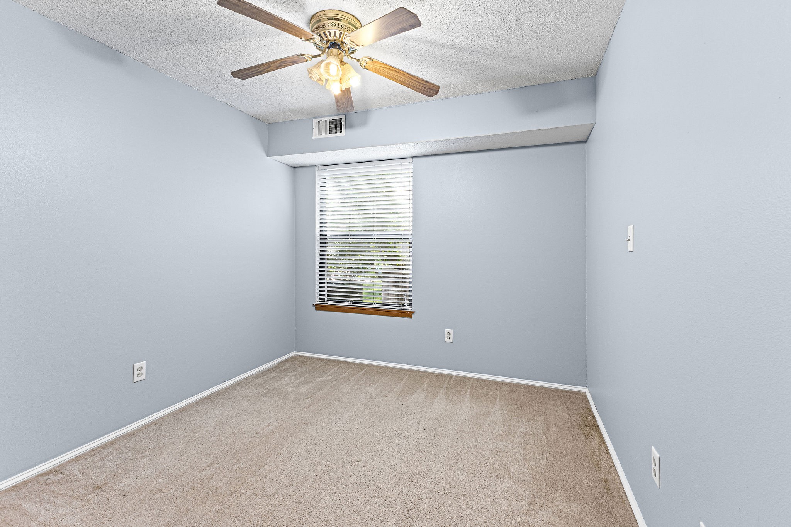
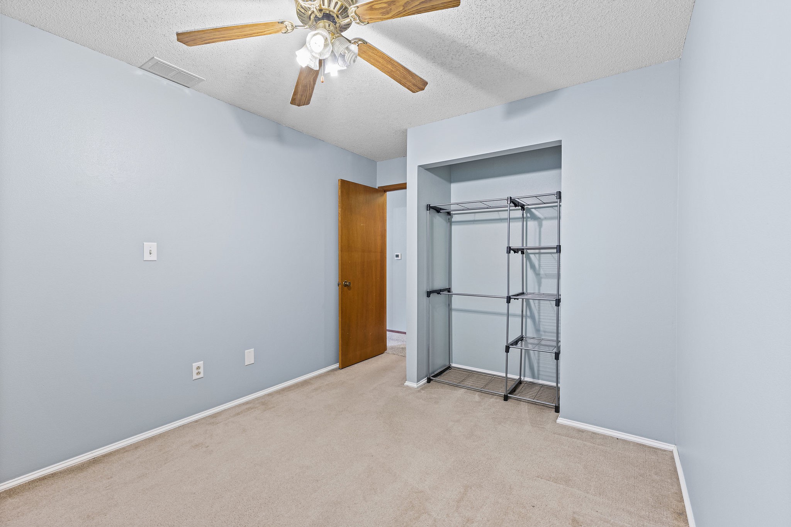
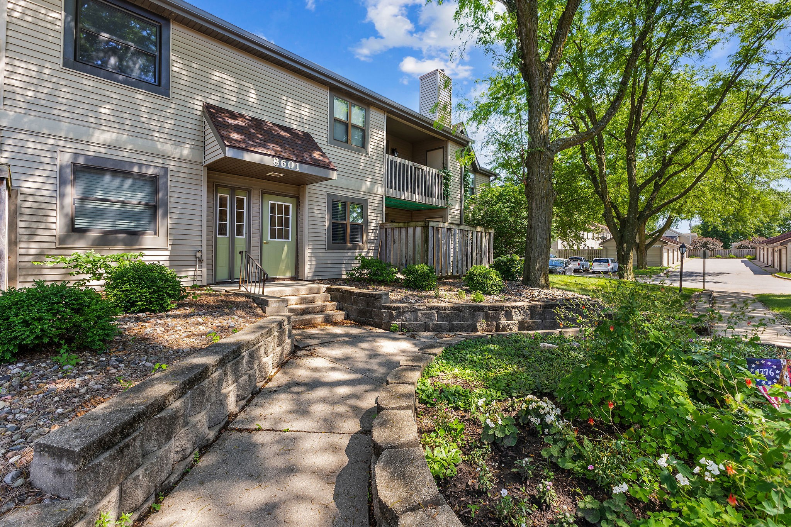
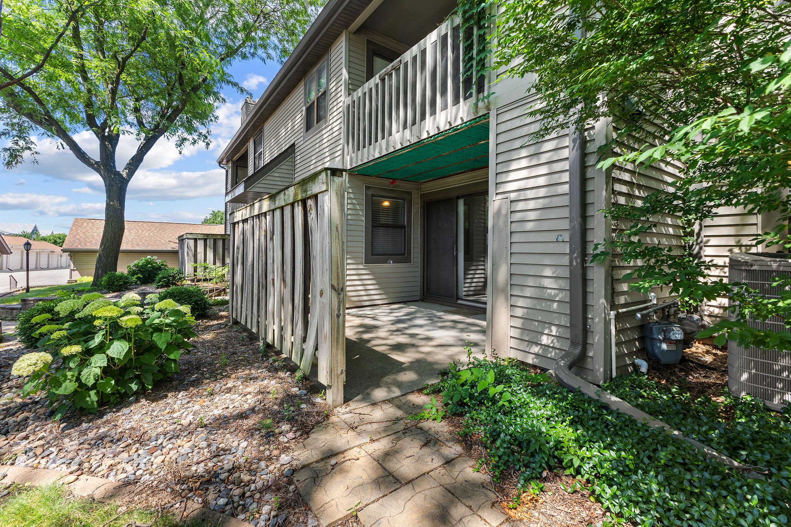
Welcome to this ground level 2 bedroom, 2 bath condo in a fantastic Urbandale location, just minutes from dining, shopping, and easy interstate access.
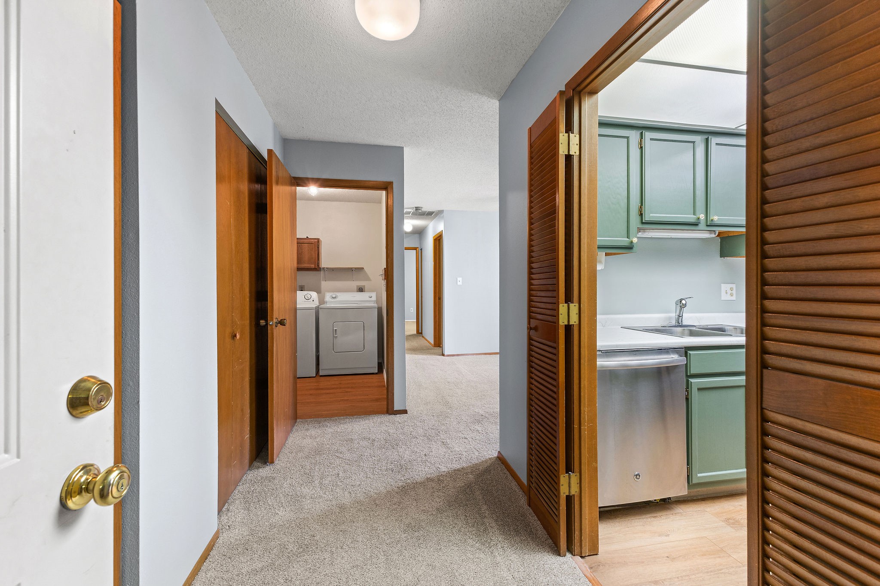
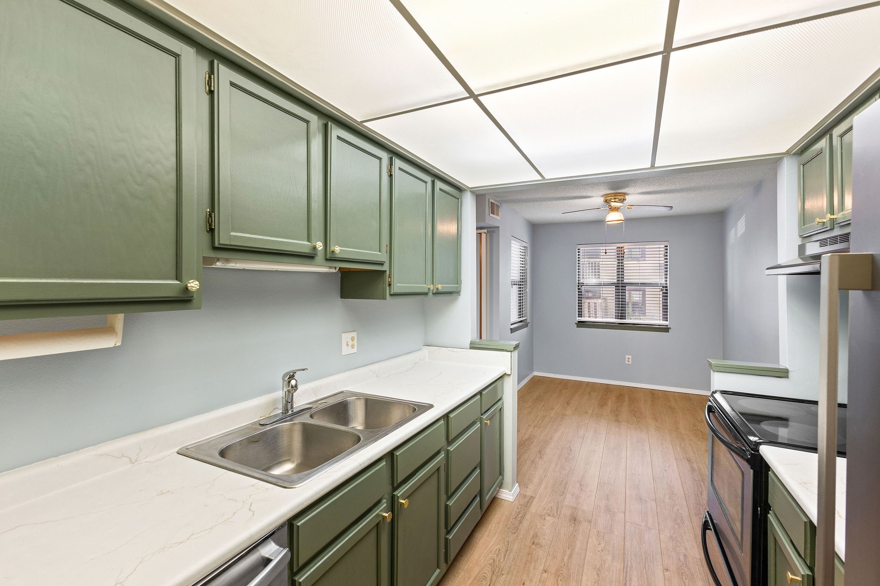
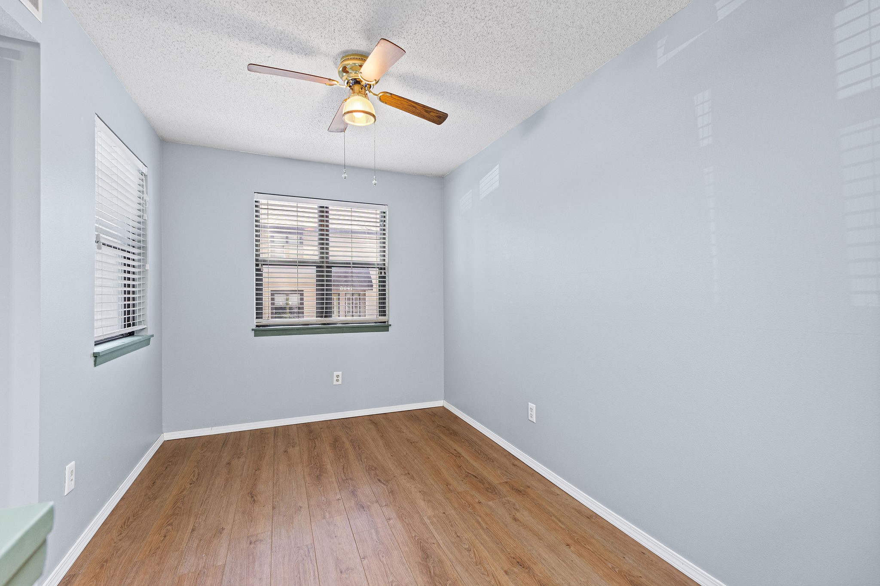
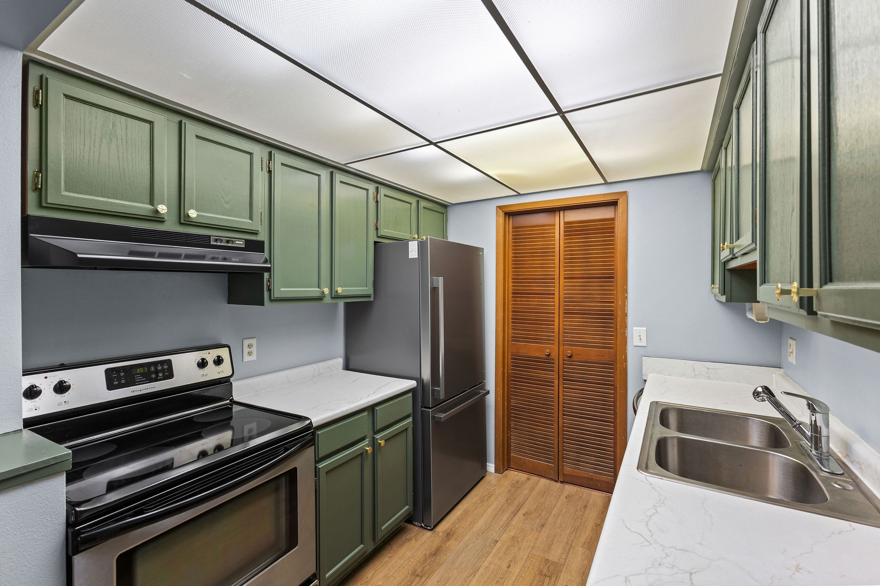
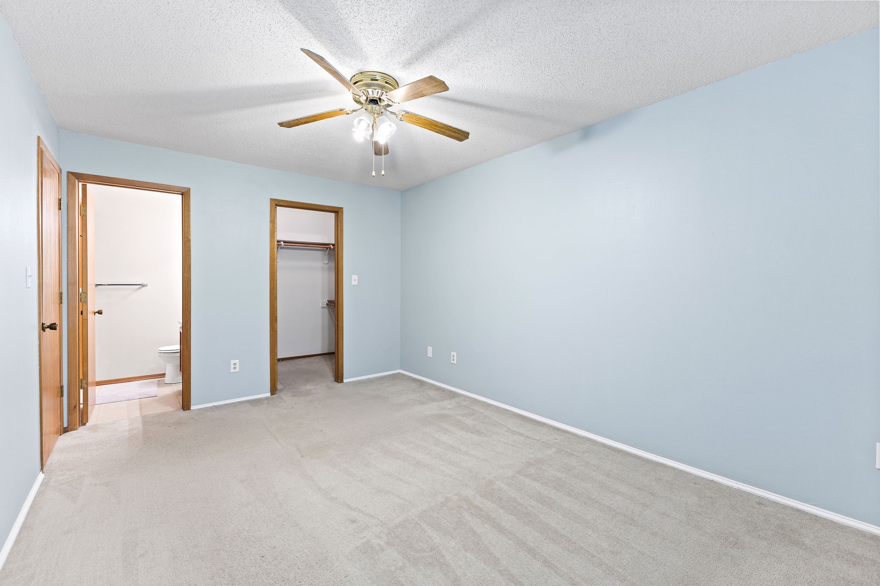
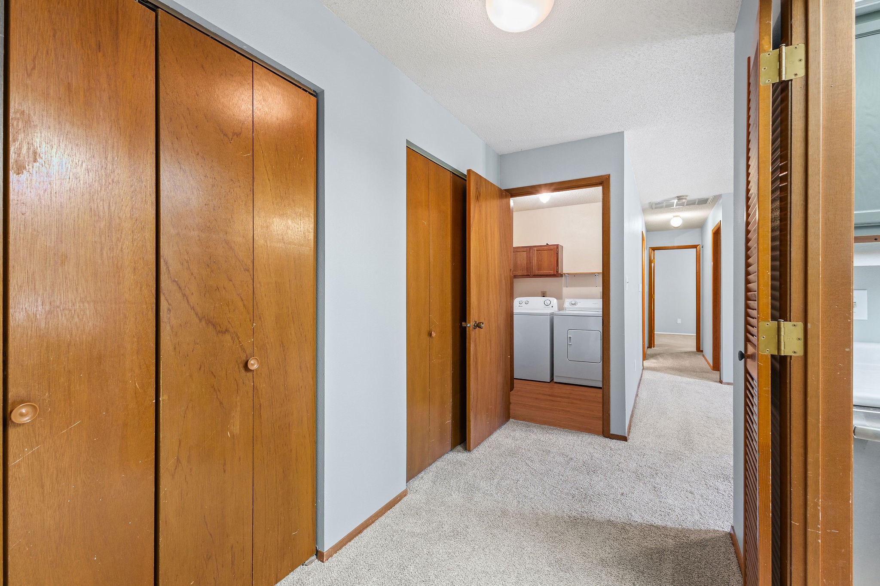
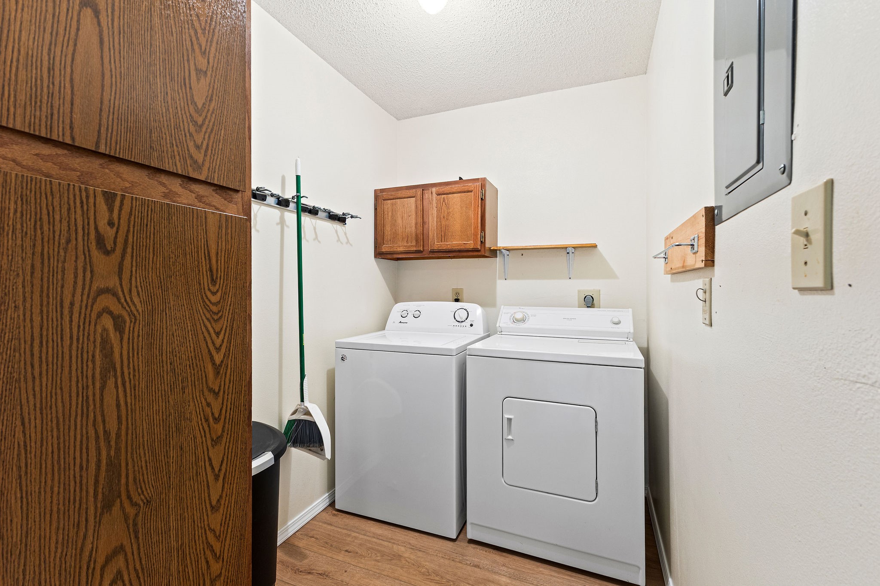
Inside, you'll find fresh paint throughout along with numerous kitchen updates, including new appliances, new flooring, and new countertops. The functional floor plan features a designated dining area, a spacious laundry room, and two large closets near the entry for storage.
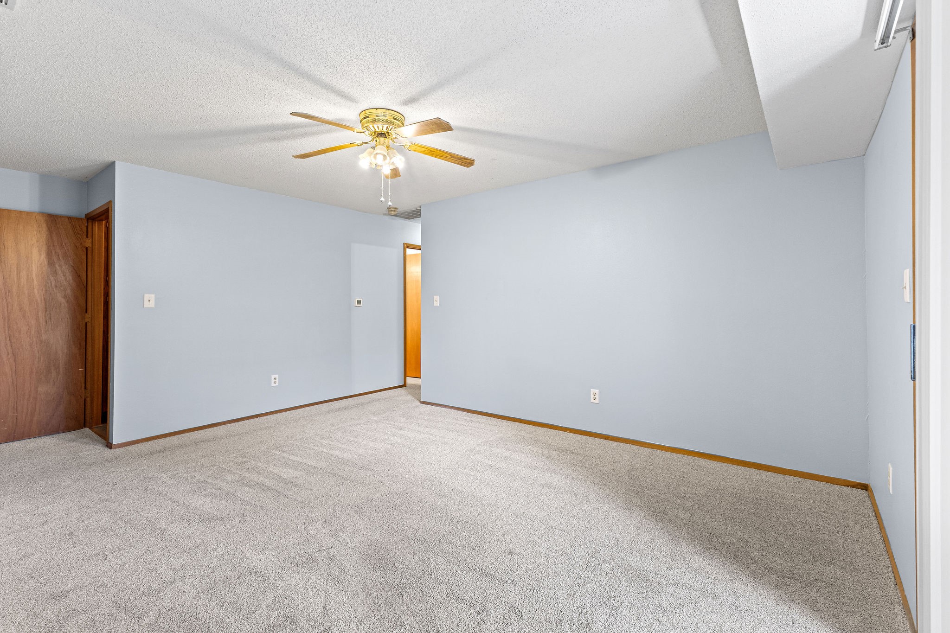
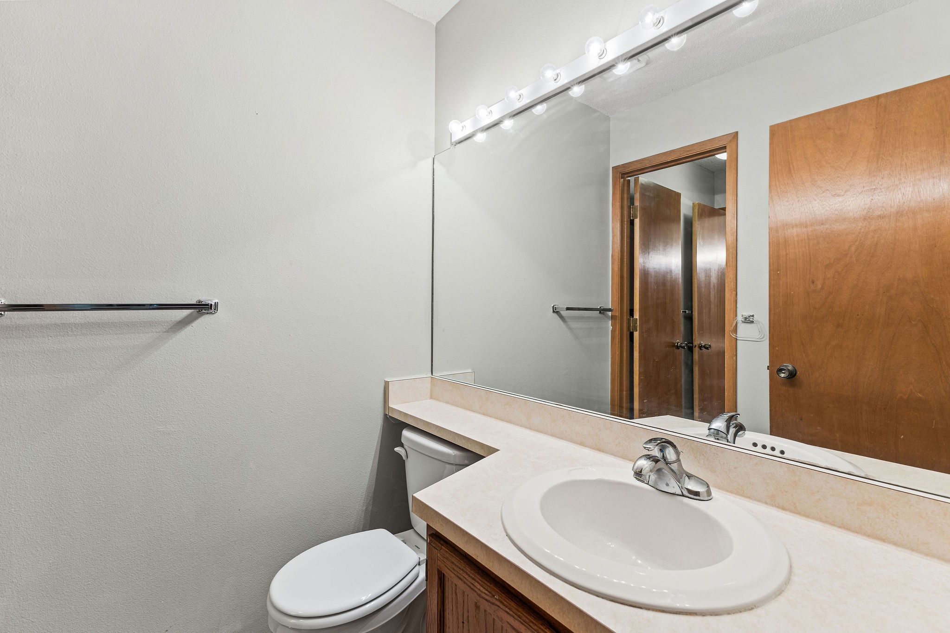
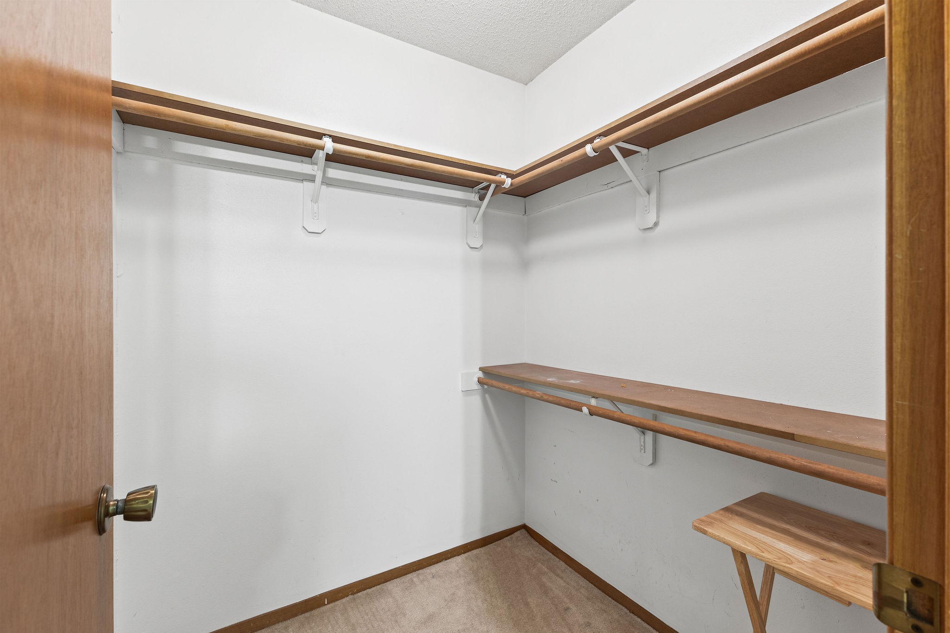
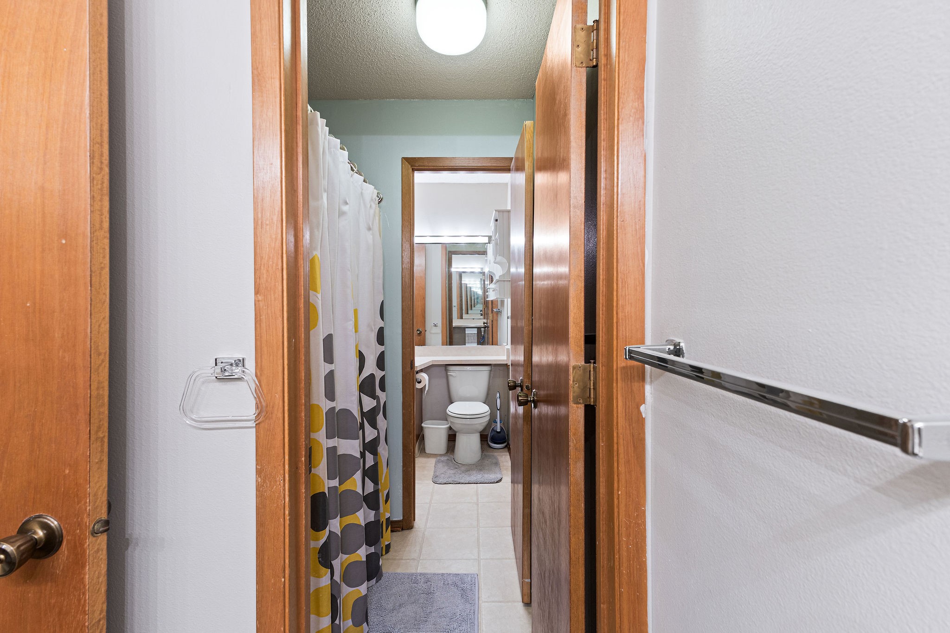
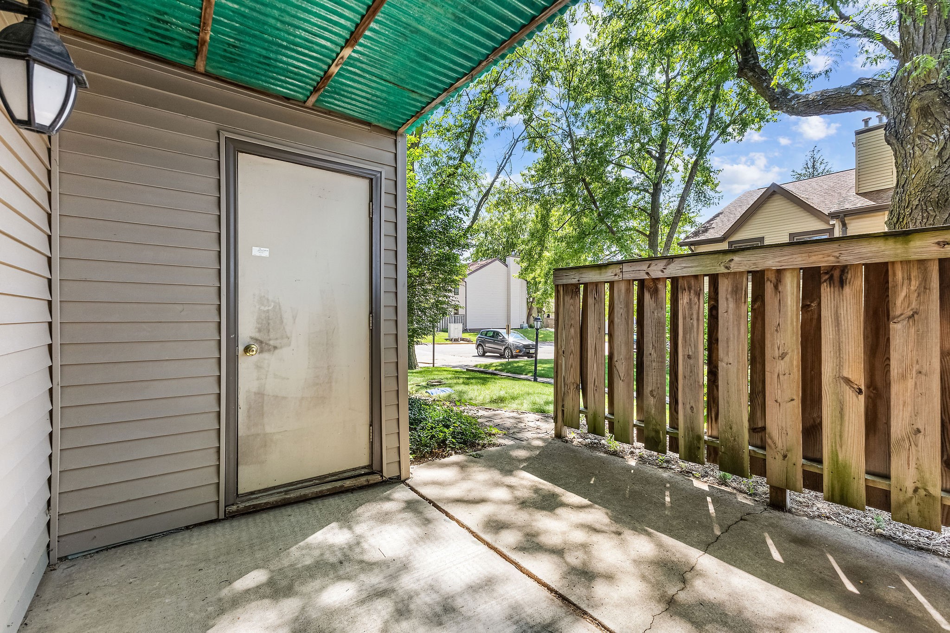
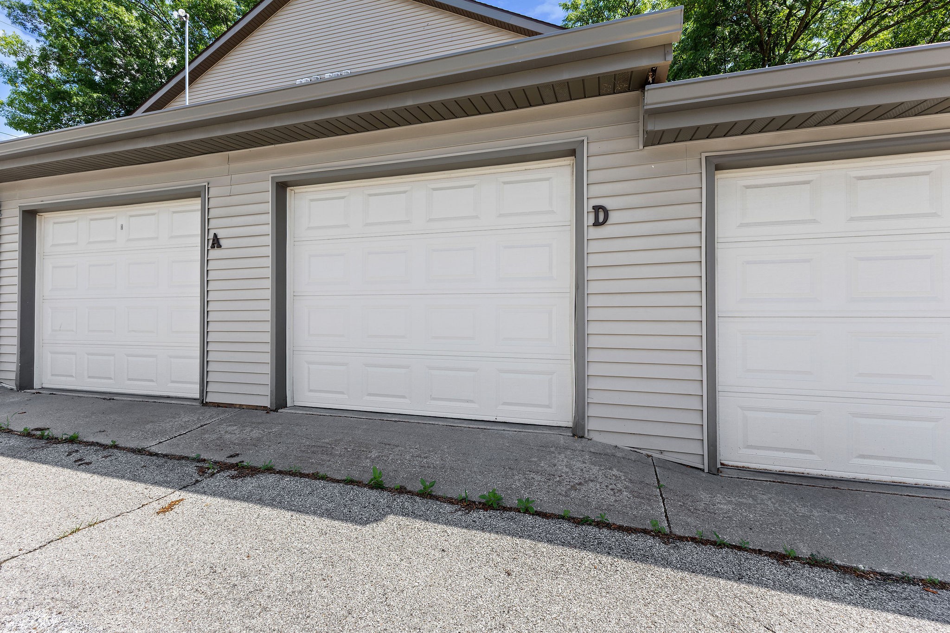
The primary suite offers a walk-in closet and direct access to the bathroom for added convenience. A detached one-car garage.
Low-maintenance living in a convenient location - this one is move in ready!

2
beds

2
baths

978 Sq.Ft. LIVING AREA

Lynn  Harder

Lynn Harder

Features & Amenities

Interior

  • total bedrooms2
  • Total bathrooms2
  • full bathroom1
  • half bathroom1
  • Laundry room Main Level
  • Flooring Carpet
  • APPLIANCES Dryer, Dishwasher, Microwave, Refrigerator, Stove, Washer
  • other interior Features Dining Area, Window Treatments

Area & Lot

  • Status Pending
  • Living Area978 Sq.Ft.
  • Total Area978 Sq.Ft.
  • MLS® ID743218
  • TypeCondo
  • YEAR BUILT1985
  • NeighborhoodUrbandale
  • School DistrictUrbandale

Exterior

  • Garage Space1.0
  • water SourcePublic
  • roofAsphalt, Shingle
  • parkingDetached, Garage, One Car Garage
  • HEAT TYPEForced Air, Gas, Natural Gas
  • AIR CONDITIONINGCentral Air
  • sewerPublic Sewer

Financial

  • Sales Price$145,000
  • Real Estate Tax $2,248/yr
  • HOA $260/mo
  • Zoning R
image

Schedule a Showing

I would love to show you my beautiful property. Please select your preferred date and time below. I will be in touch shortly to confirm your appointment.

Schedule a Showing

I would love to show you my beautiful property. Please select your preferred date and time below. I will be in touch shortly to confirm your appointment.

Thank you for your interest in 8601 Alpine Drive D, Urbandale, IA 50322. We are reviewing your request and will be in touch shortly!

Mortgage Calculator

Estimate your monthly mortgage payment, including the principal and interest, property taxes, and HOA. Adjust the values to generate a more accurate rate.

All estimates are provided for informational purposes only. Actual amounts may vary.
$0,000 Your Payment 20 15 65
$0,000 Your Payment

Urbandale

Explore

Ready When You Are

I am committed to guiding you every step of the way—whether you're buying a home, selling a property, or securing a mortgage. Whatever your needs, I've got you covered.

Follow Me on Instagram