855 SE Westwoods Drive
SEE ALL PHOTOS
855 SE Westwoods Drive
For Sale

855 SE Westwoods Drive

855 SE Westwoods Drive, Waukee, IA 50263

$620,000
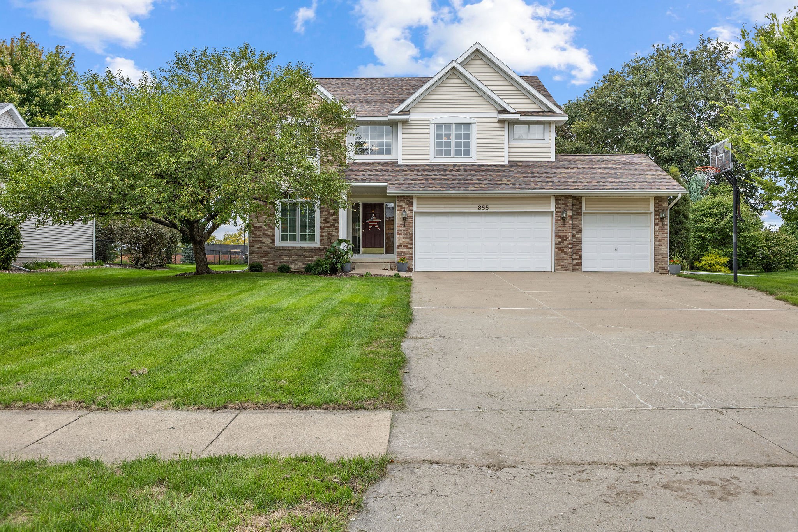
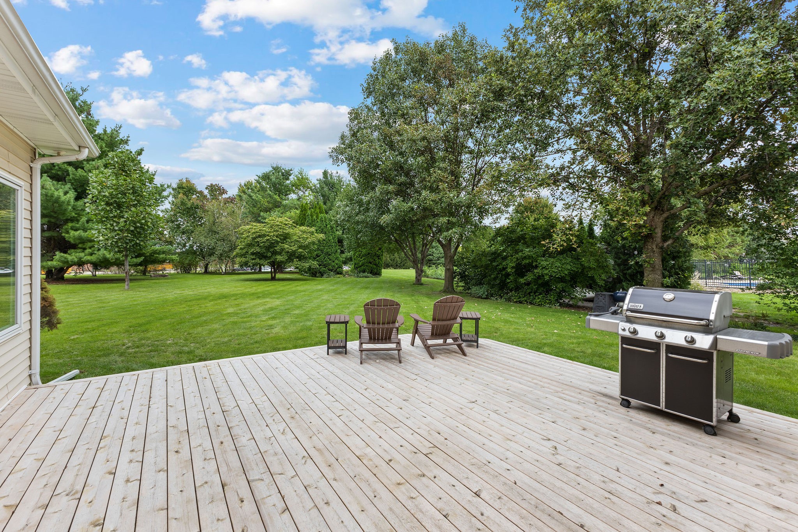
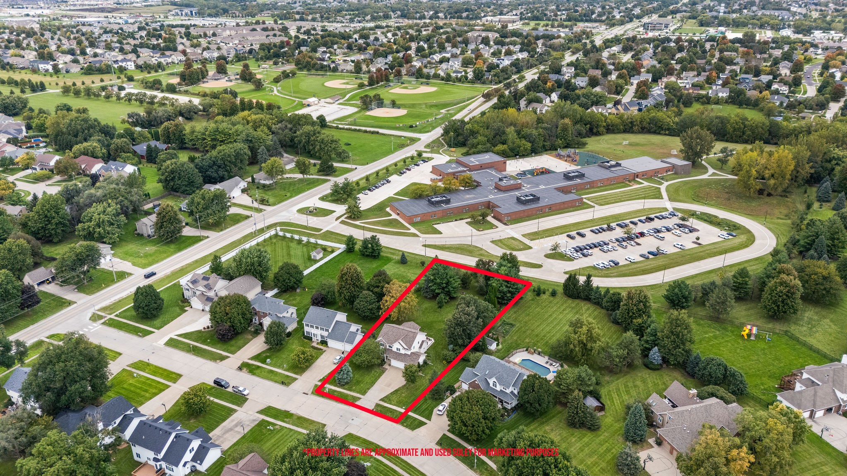
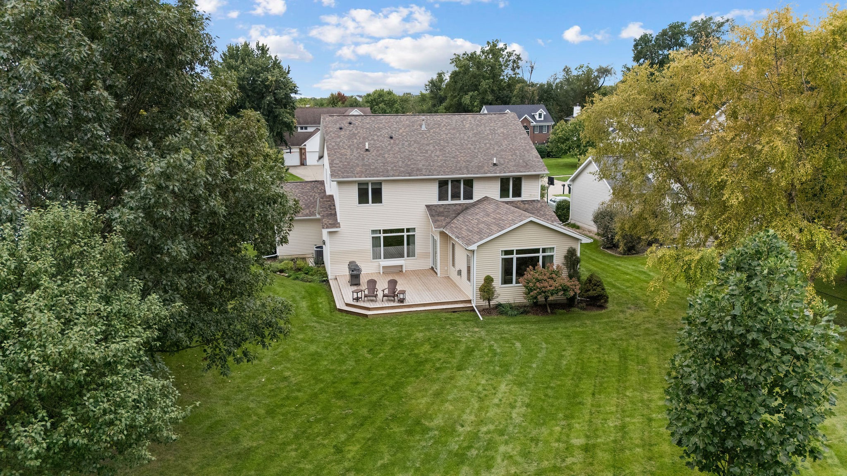
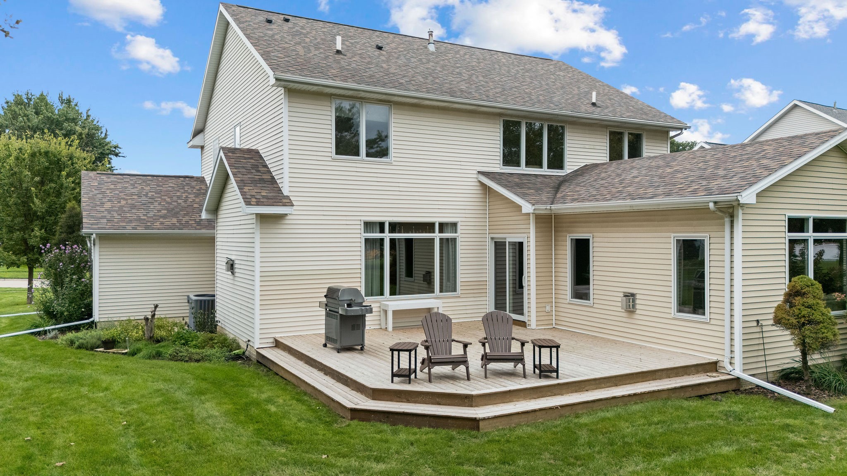
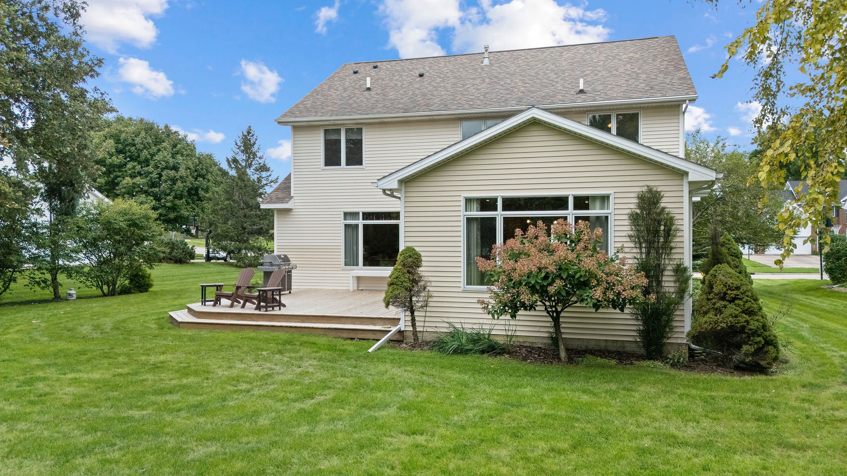
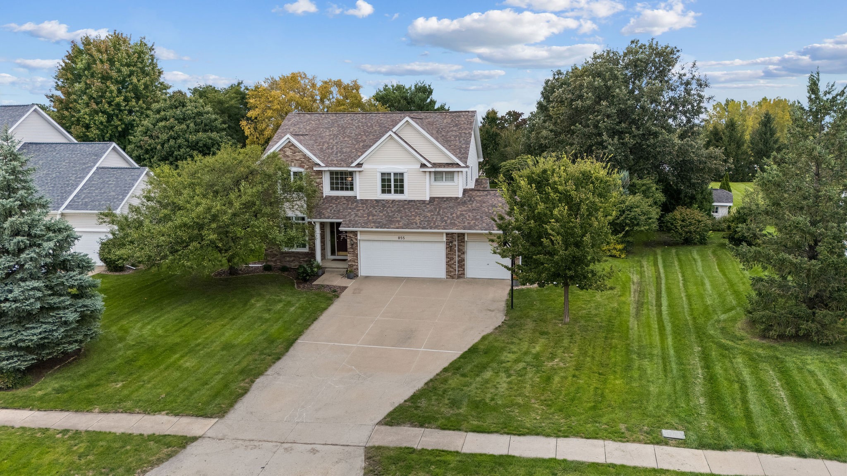
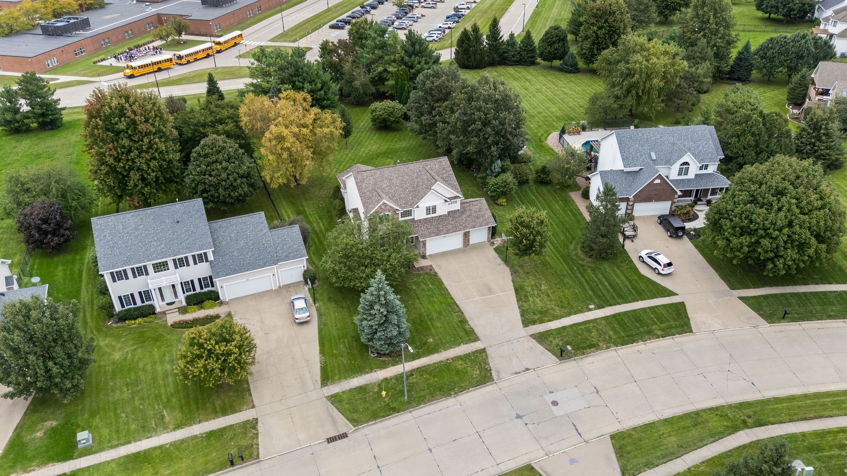
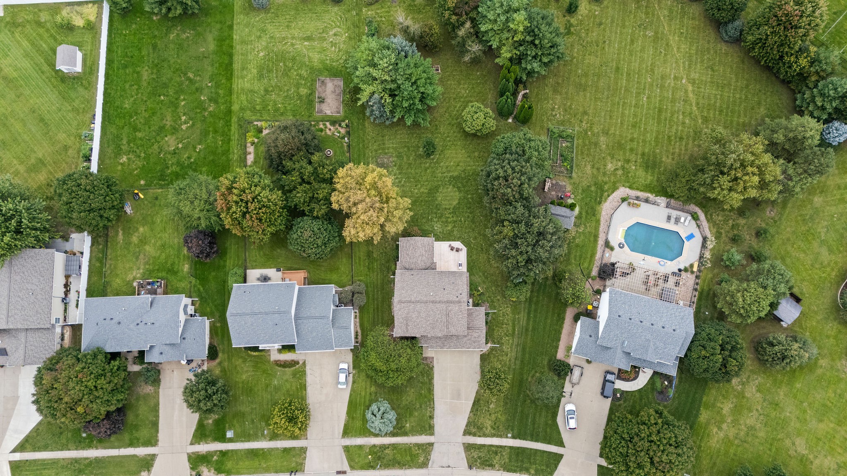
Looking for room to entertain and spread out? This Waukee home delivers inside and out! Situated on .59 acres with mature trees and backing to Eason Elementary, this property offers generous gathering spaces and a spacious backyard.

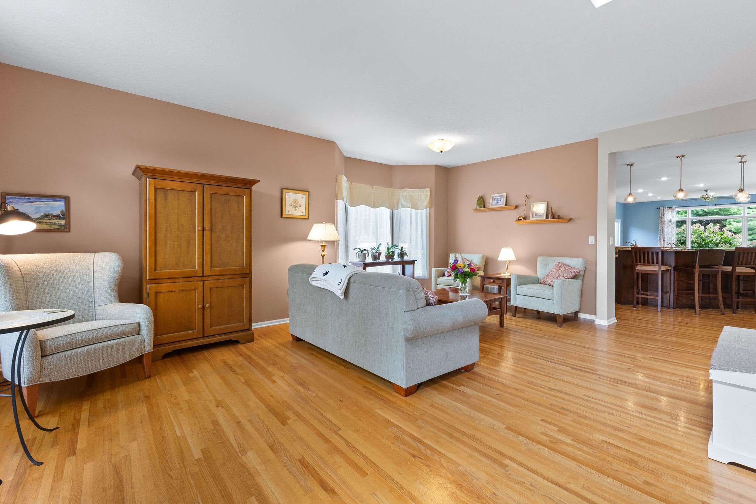
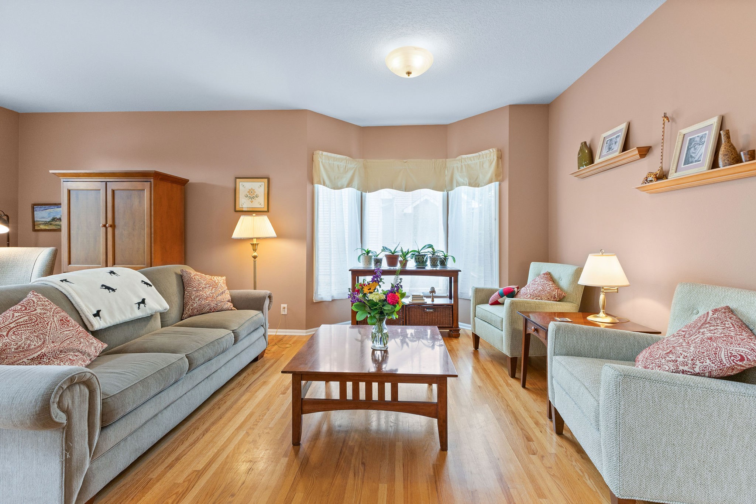
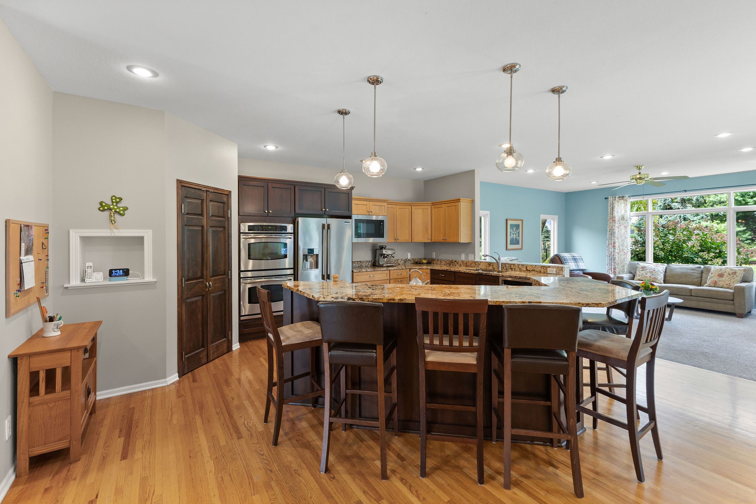
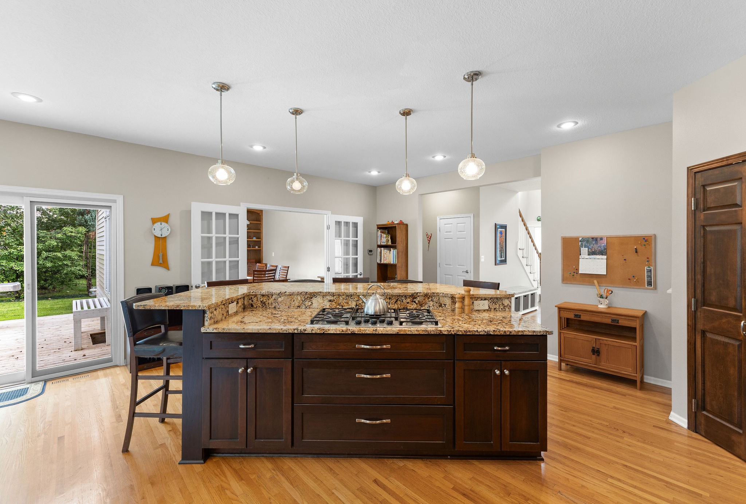
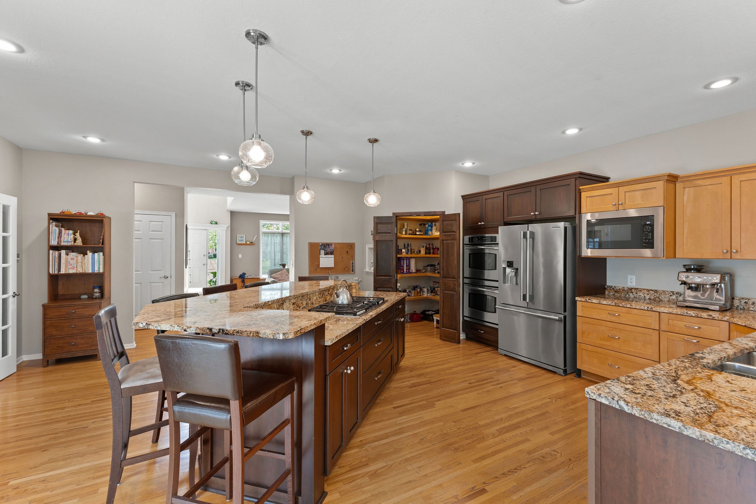
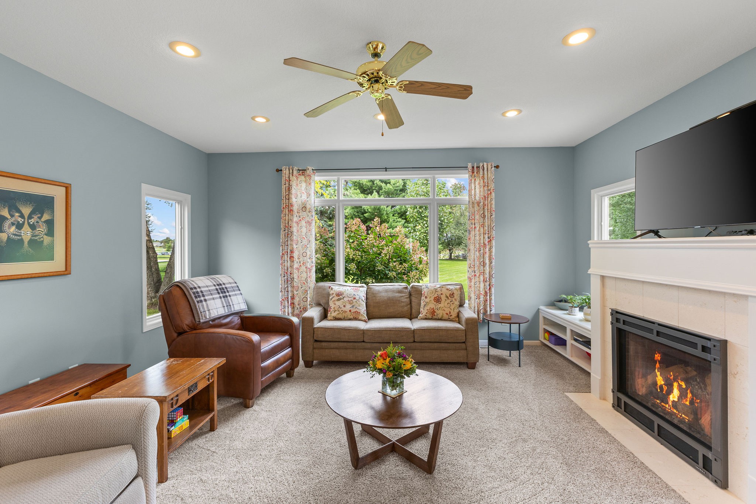
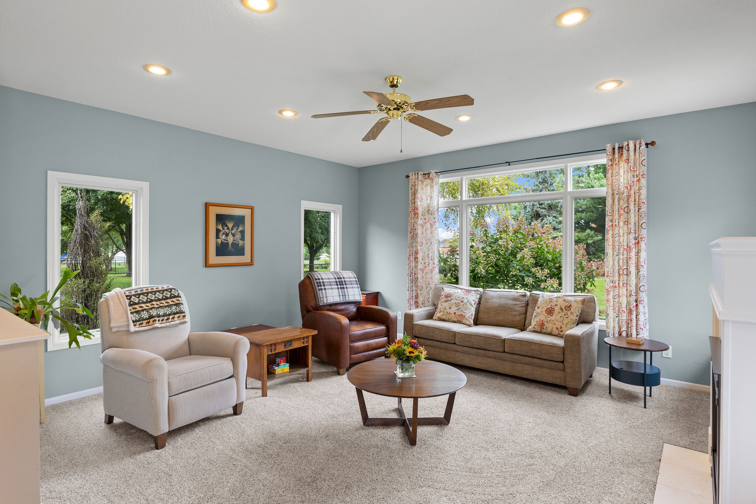
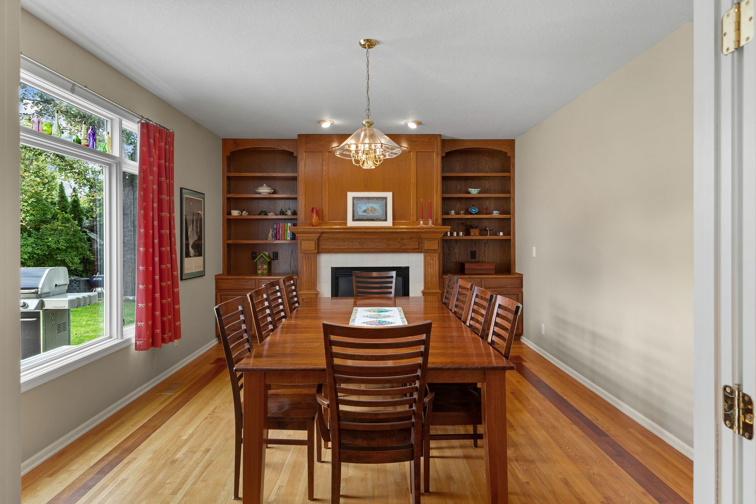
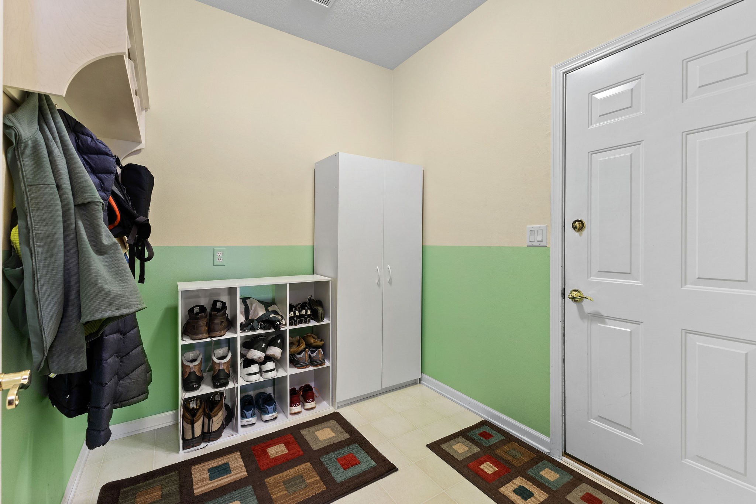
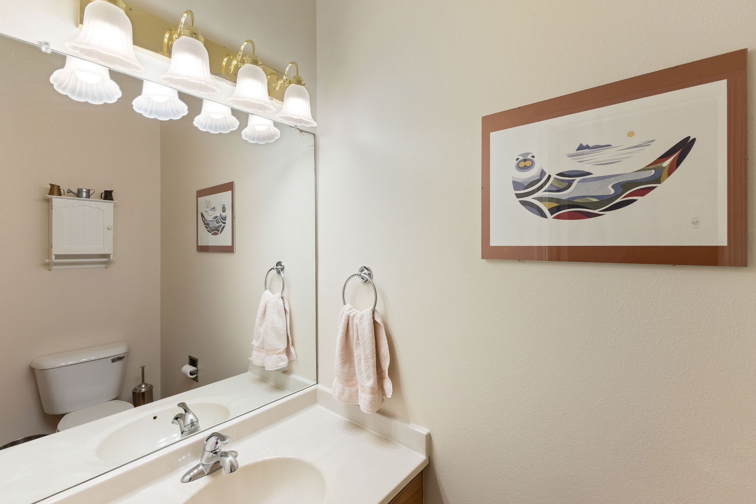
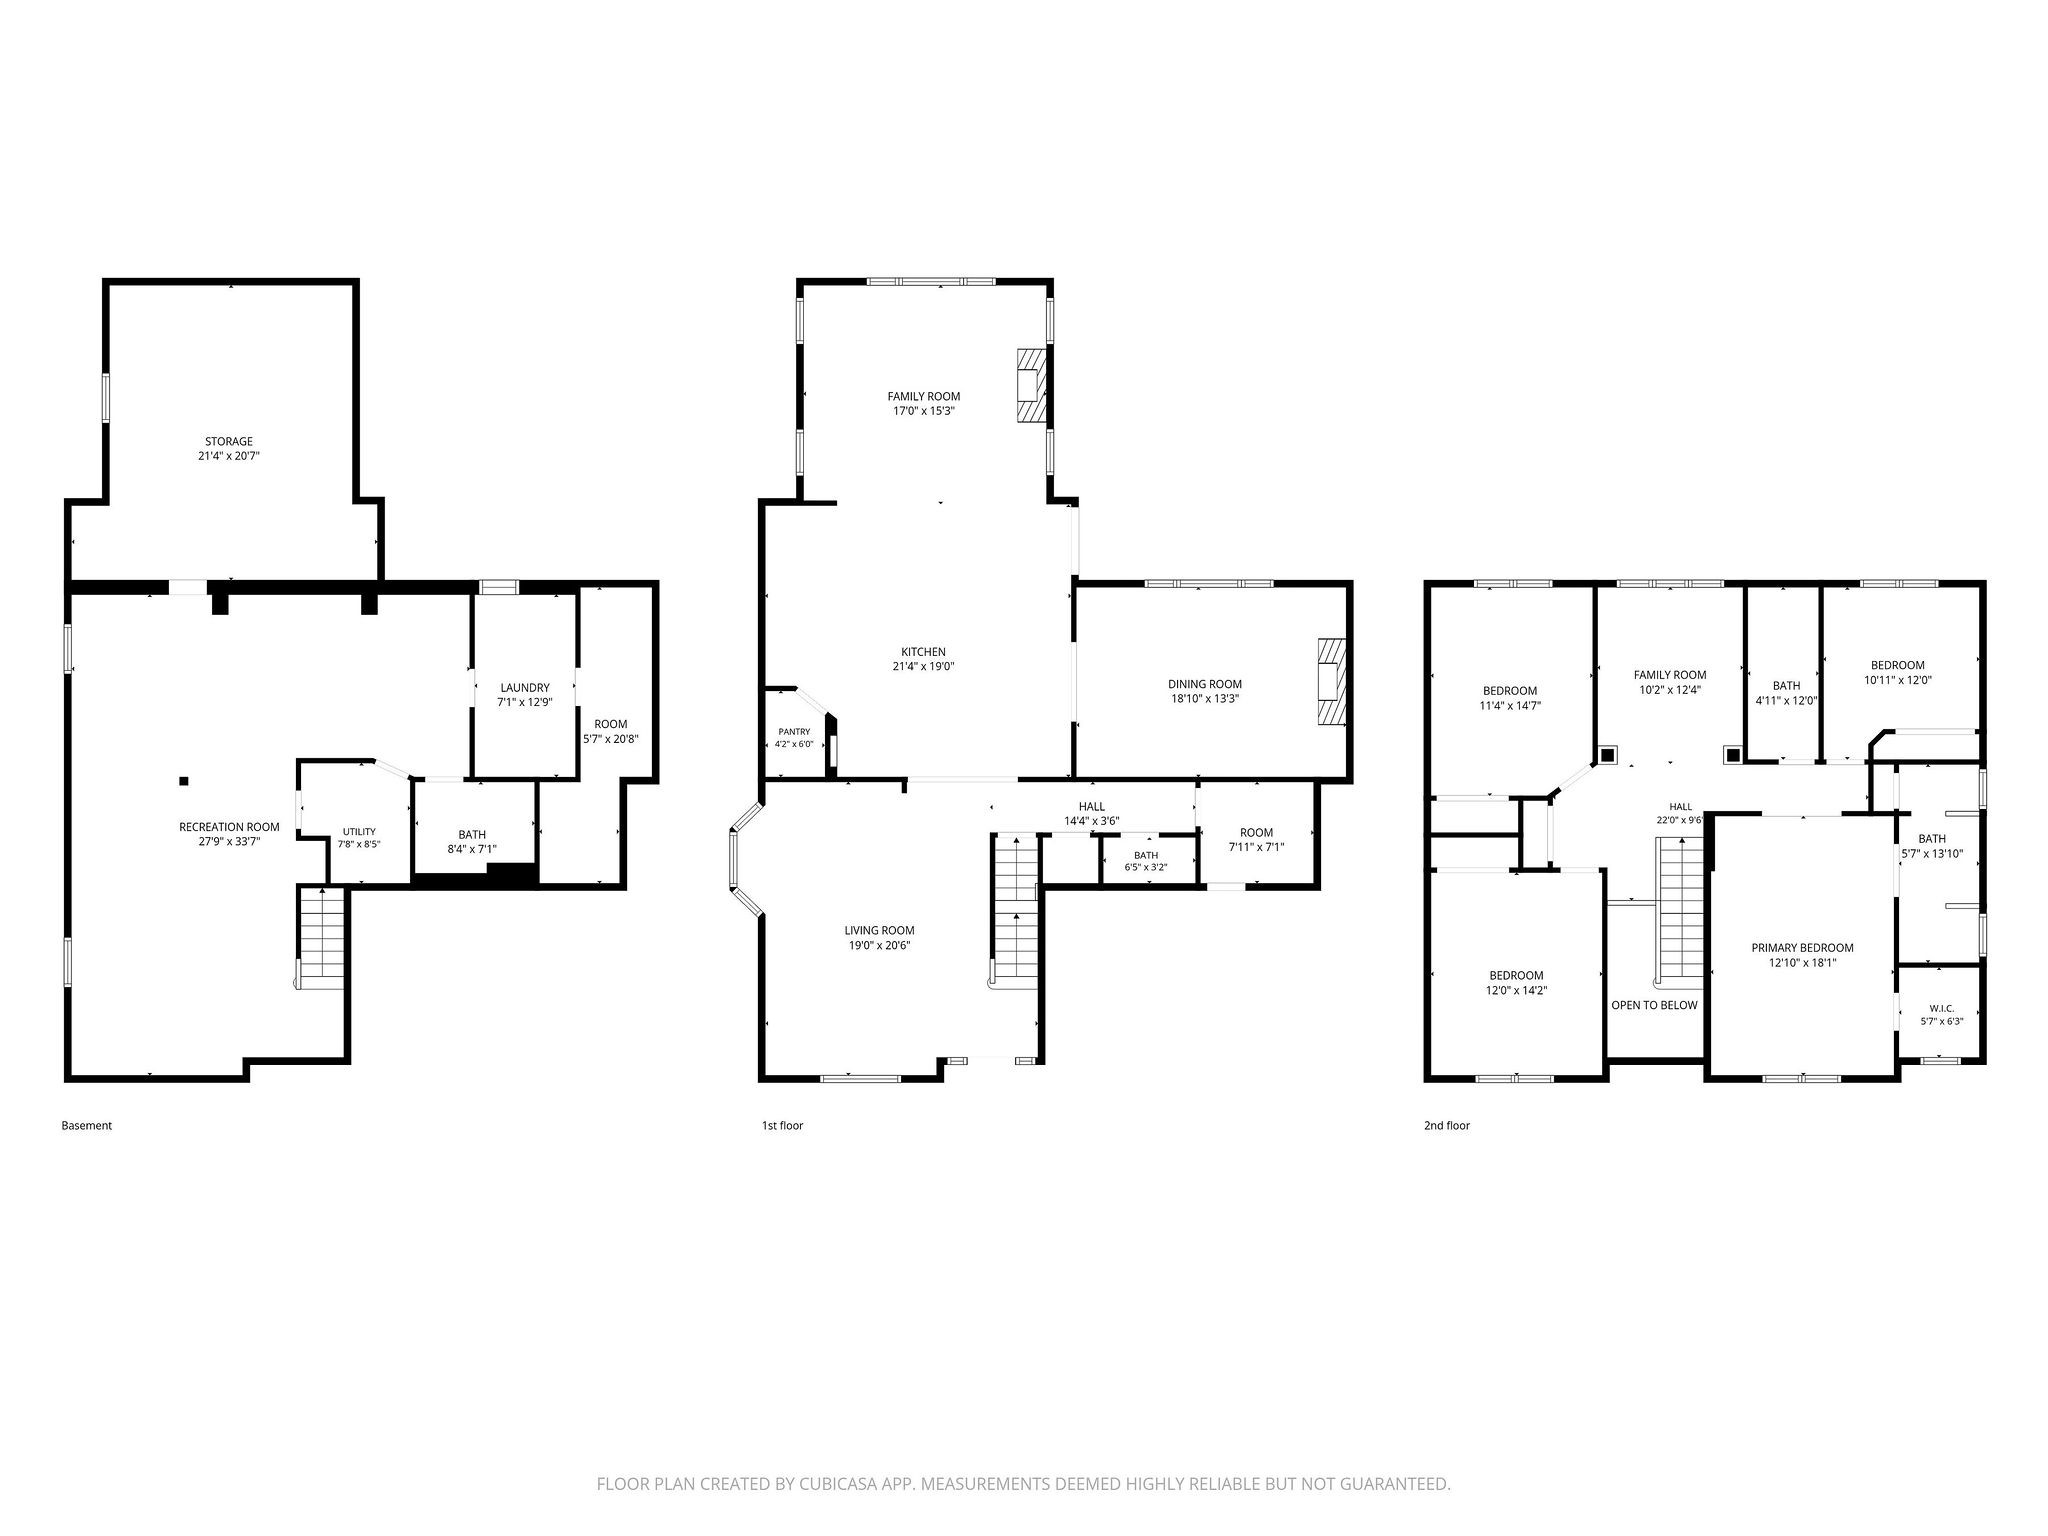
The main level features a formal sitting room, a large kitchen with a walk-in pantry and an oversized island with breakfast bar seating, a formal dining room, and a living room. Gas fireplaces in both the dining room and living room add warmth and charm, whether you're hosting a crowd or enjoying a quiet evening at home. A convenient drop zone just inside the three-car garage and a half bath complete the main level.

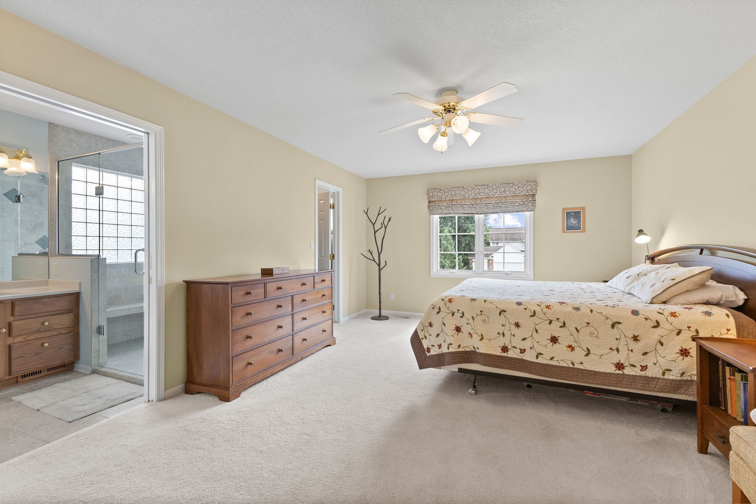
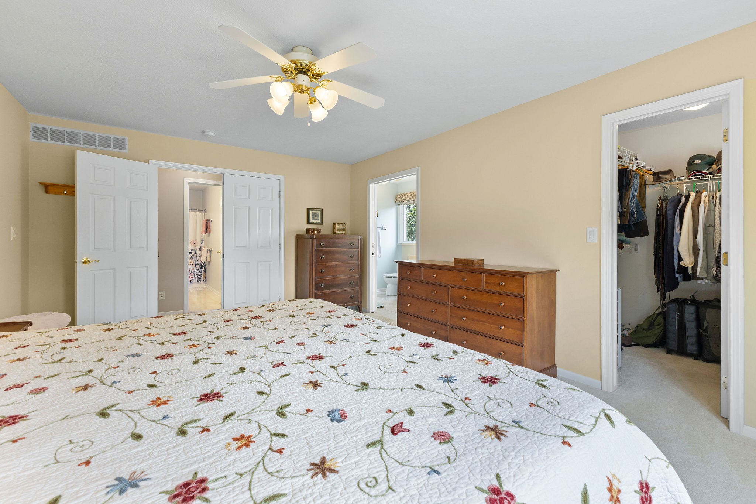
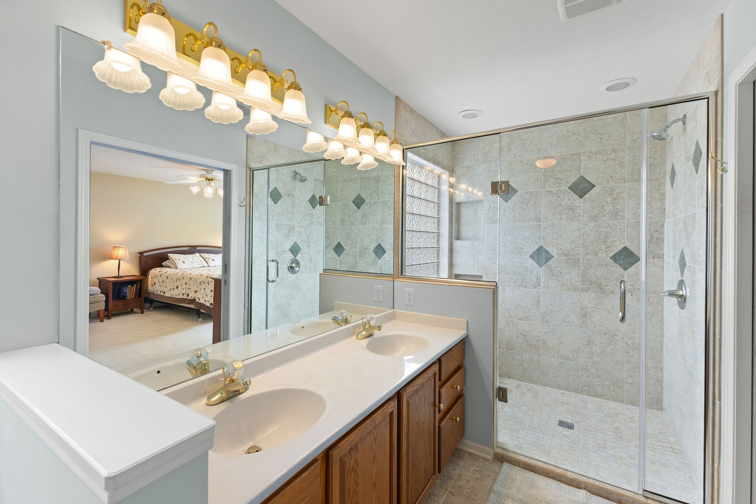
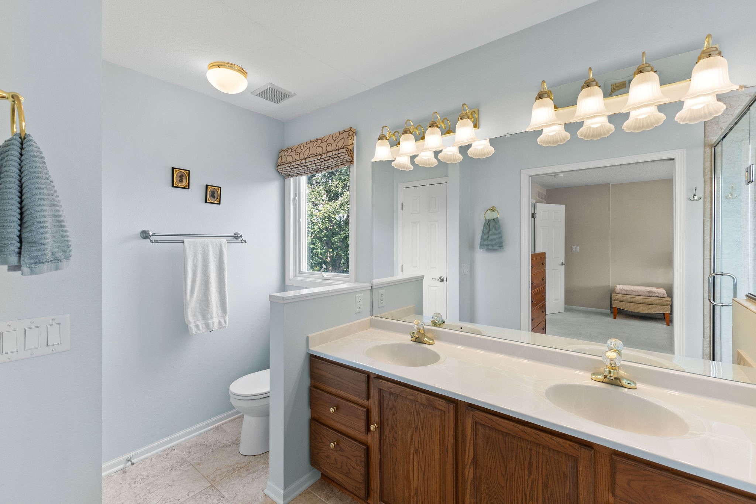
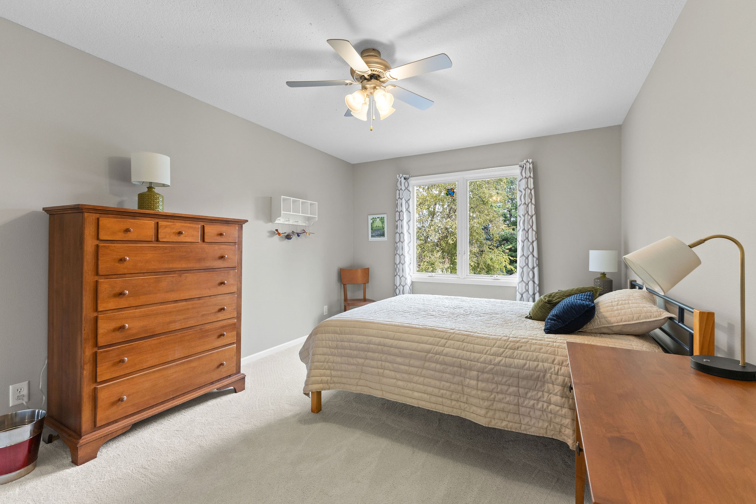
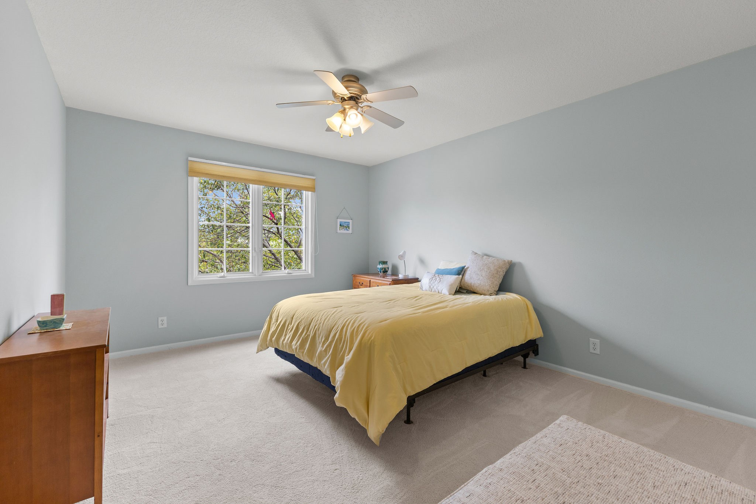
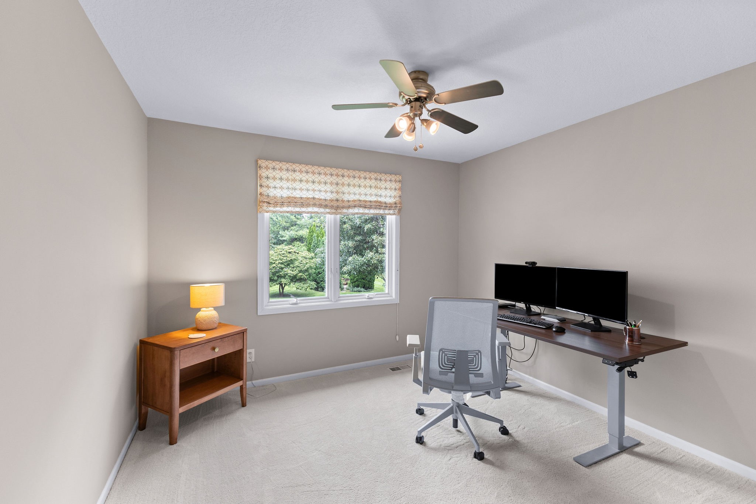
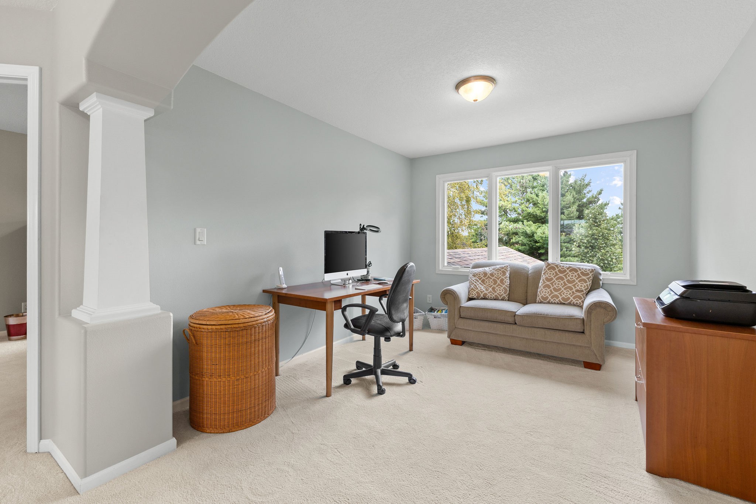
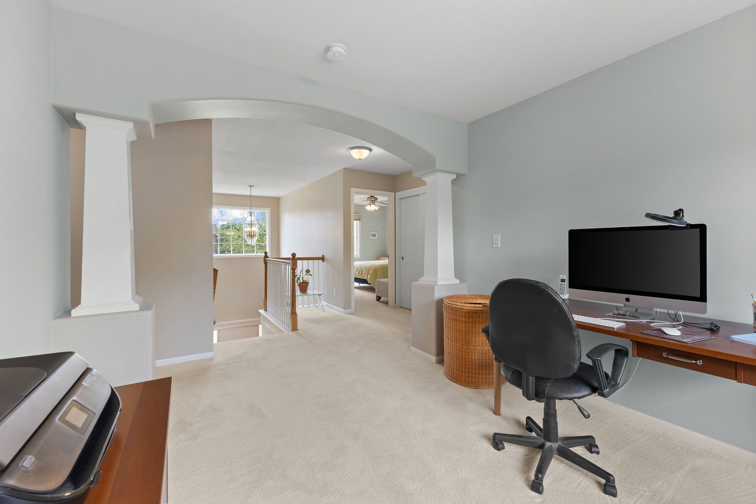
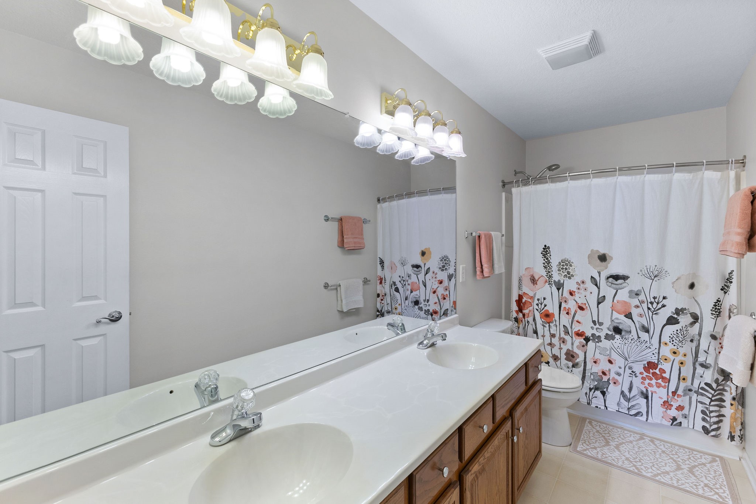
Upstairs, you'll find four bedrooms and an open loft offering flexible space for homework, a home office, or a play area. The primary suite features a tiled walk-in shower and double vanity, while the additional upstairs full bath features a large double vanity.

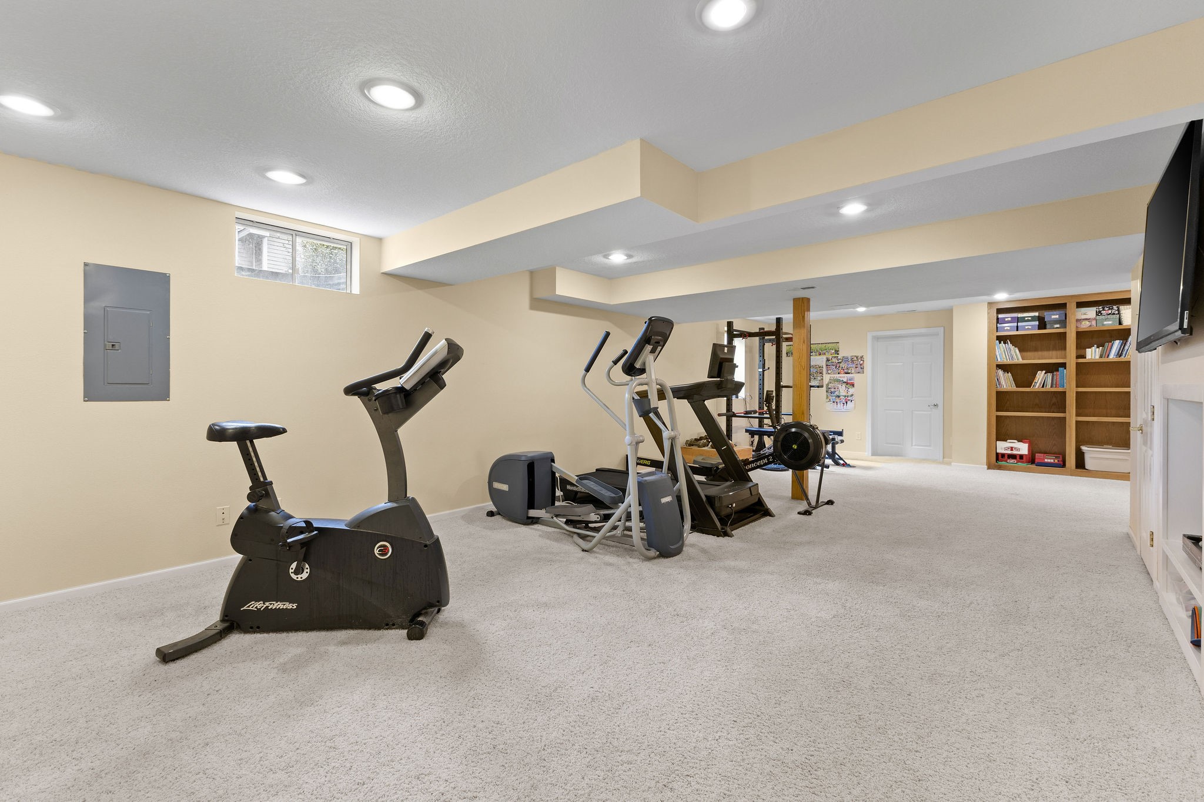
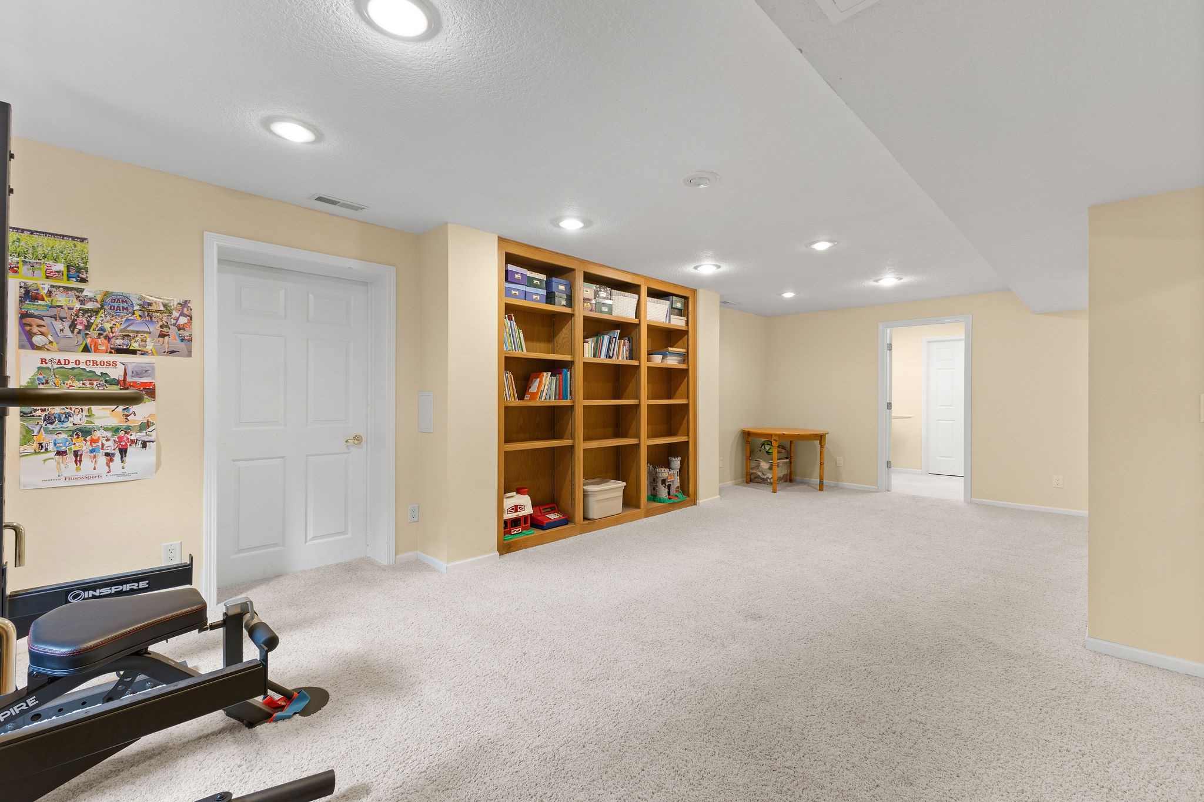
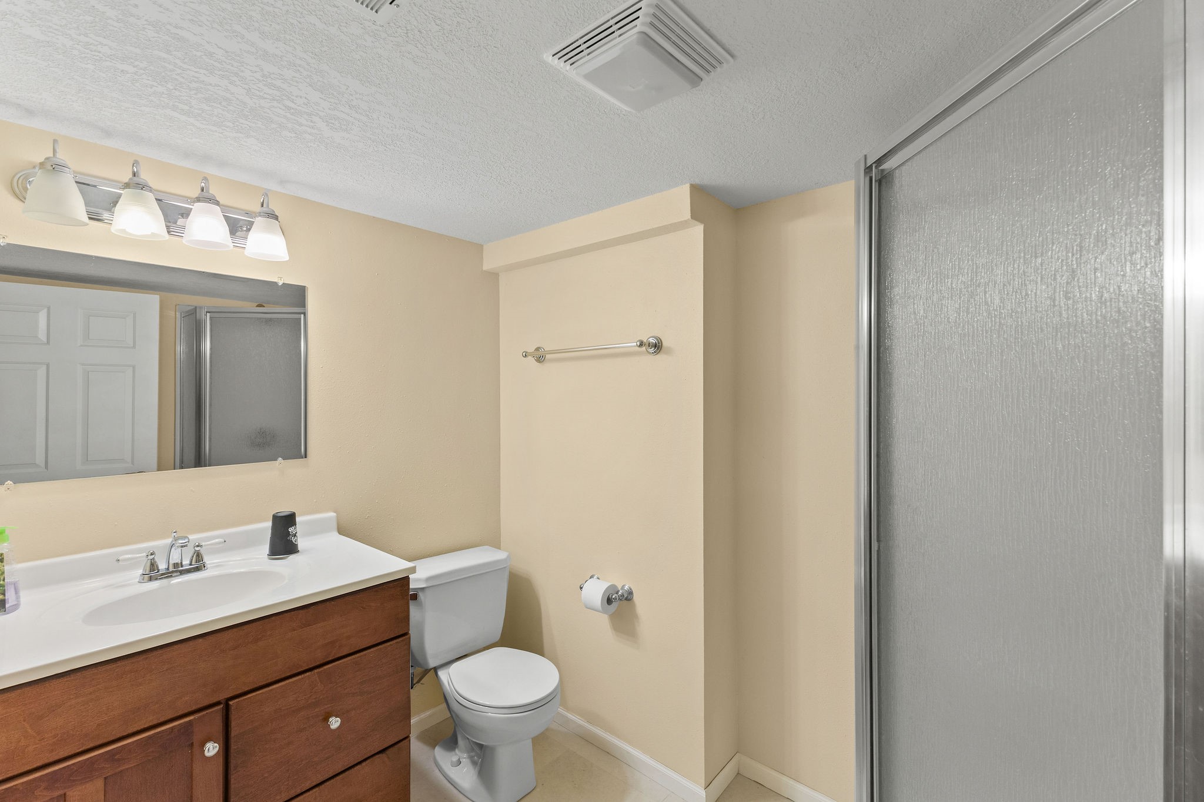
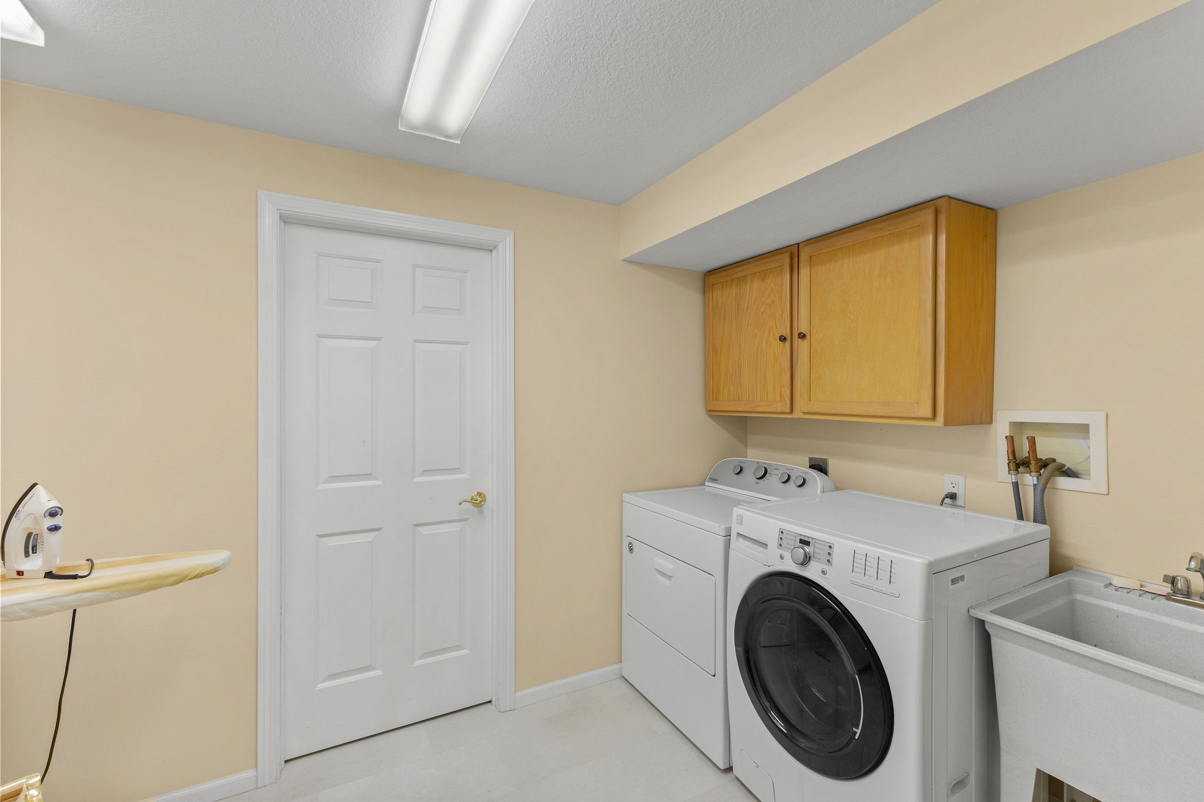
The finished basement provides another large gathering space, a 3/4 bath, laundry room, and a large storage room. Numerous updates over the years include an extensive remodel and addition in 2006. With flexible living spaces, room to gather, and an expansive lot, this home has plenty to offer!

4
beds

4
baths

2,817 Sq.Ft. LIVING AREA

0.59 Acres lot

Lynn  Harder

Lynn Harder

Features & Amenities

Interior

  • total bedrooms4
  • Total bathrooms4
  • full bathroom1
  • three quarter bathrooms2
  • half bathroom1
  • Flooring Carpet, Hardwood
  • Fireplace Gas Log
  • APPLIANCES Built-In Oven, Cooktop, Dryer, Dishwasher, Microwave, Refrigerator, Washer
  • other interior Features Separate/Formal Dining Room, Eat-in Kitchen, Window Treatments

Area & Lot

  • Status For Sale
  • Living Area2,817 Sq.Ft.
  • Total Area2,817 Sq.Ft.
  • Lot Area0.59 Acres
  • MLS® ID751538
  • TypeResidential
  • YEAR BUILT1999
  • NeighborhoodWaukee
  • Architecture StylesTwo Story
  • School DistrictWaukee

Exterior

  • STORIES2
  • Garage Space3.0
  • water SourcePublic
  • roofAsphalt, Shingle
  • lot featuresRectangular Lot
  • parkingAttached, Garage, Three Car Garage
  • HEAT TYPEElectric, Forced Air, Natural Gas
  • AIR CONDITIONINGCentral Air
  • sewerPublic Sewer
  • SubstructurePoured
  • other exterior FeaturesDeck

Financial

  • Sales Price$620,000
  • Real Estate Tax $7,925/yr
  • Zoning Res
image

Schedule a Showing

I would love to show you my beautiful property. Please select your preferred date and time below. I will be in touch shortly to confirm your appointment.

Schedule a Showing

I would love to show you my beautiful property. Please select your preferred date and time below. I will be in touch shortly to confirm your appointment.

Thank you for your interest in 855 SE Westwoods Drive, Waukee, IA 50263. We are reviewing your request and will be in touch shortly!

Mortgage Calculator

Estimate your monthly mortgage payment, including the principal and interest, property taxes, and HOA. Adjust the values to generate a more accurate rate.

All estimates are provided for informational purposes only. Actual amounts may vary.
$0,000 Your Payment 20 15 65
$0,000 Your Payment

Waukee

Explore

Ready When You Are

I am committed to guiding you every step of the way—whether you're buying a home, selling a property, or securing a mortgage. Whatever your needs, I've got you covered.

Follow Me on Instagram