Leave a Message

Thank you for your message. I will be in touch with you shortly.

Explore My Properties
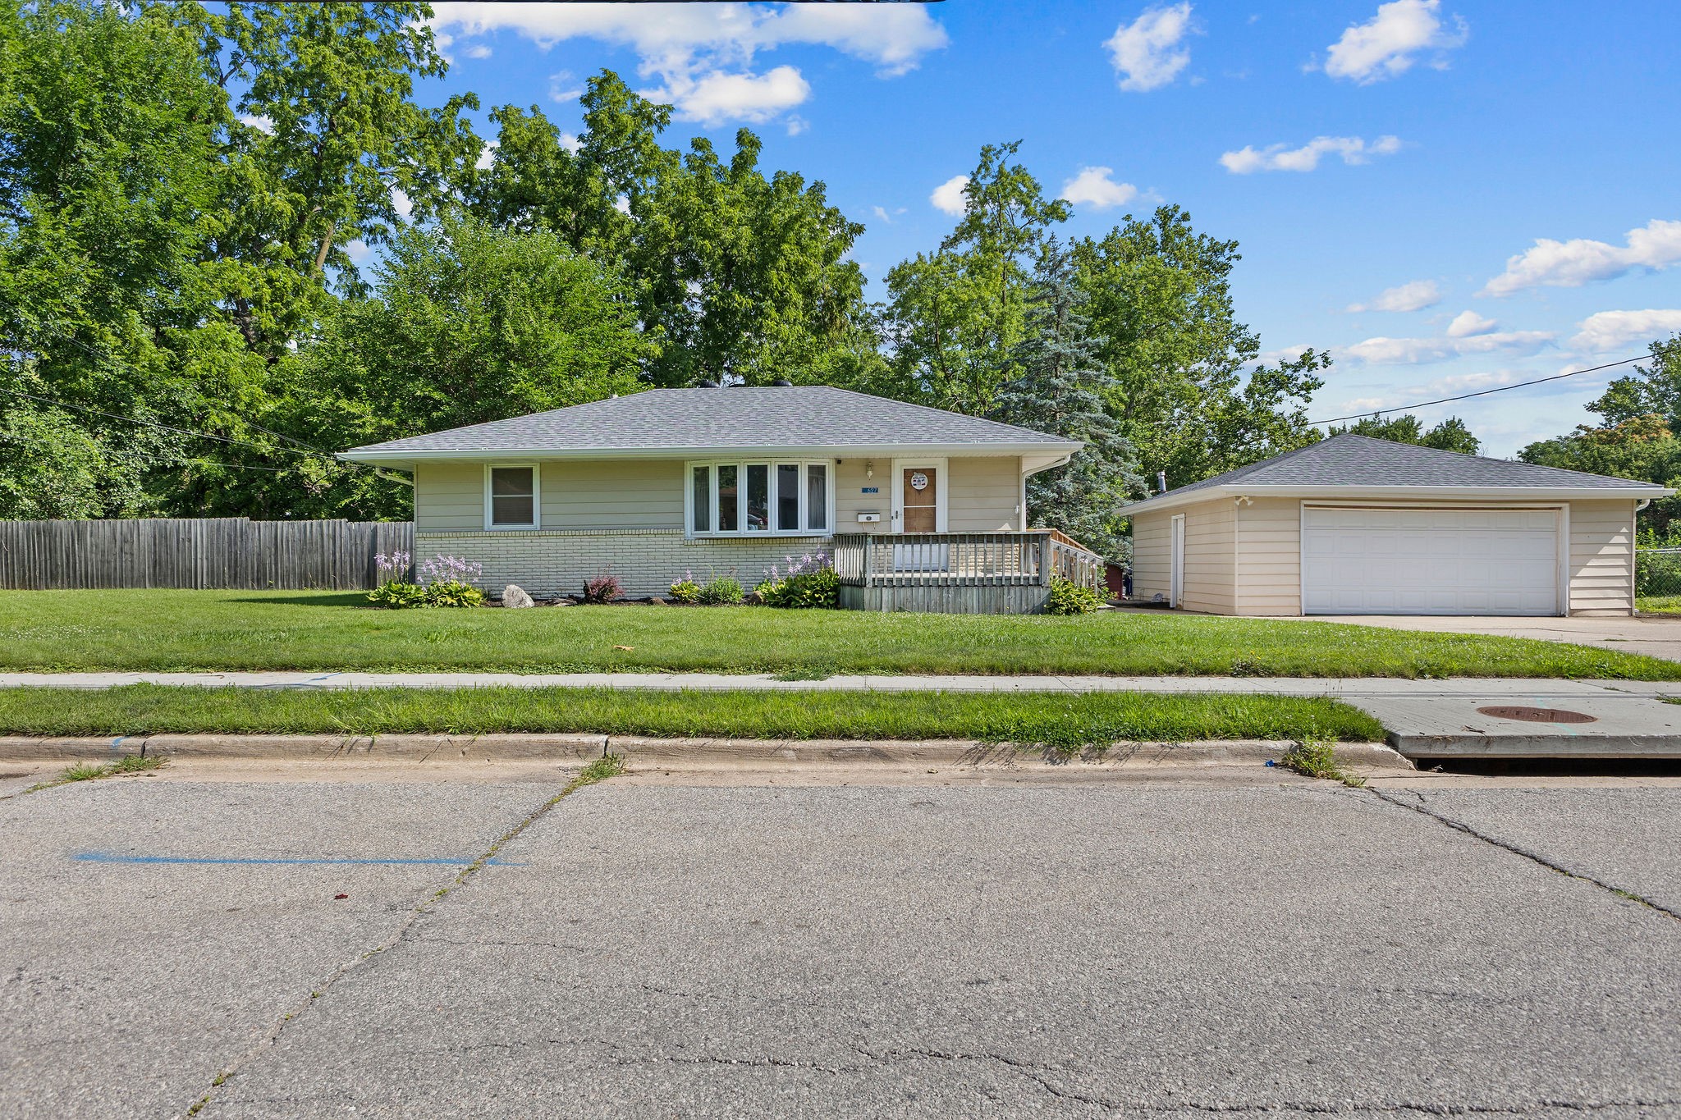
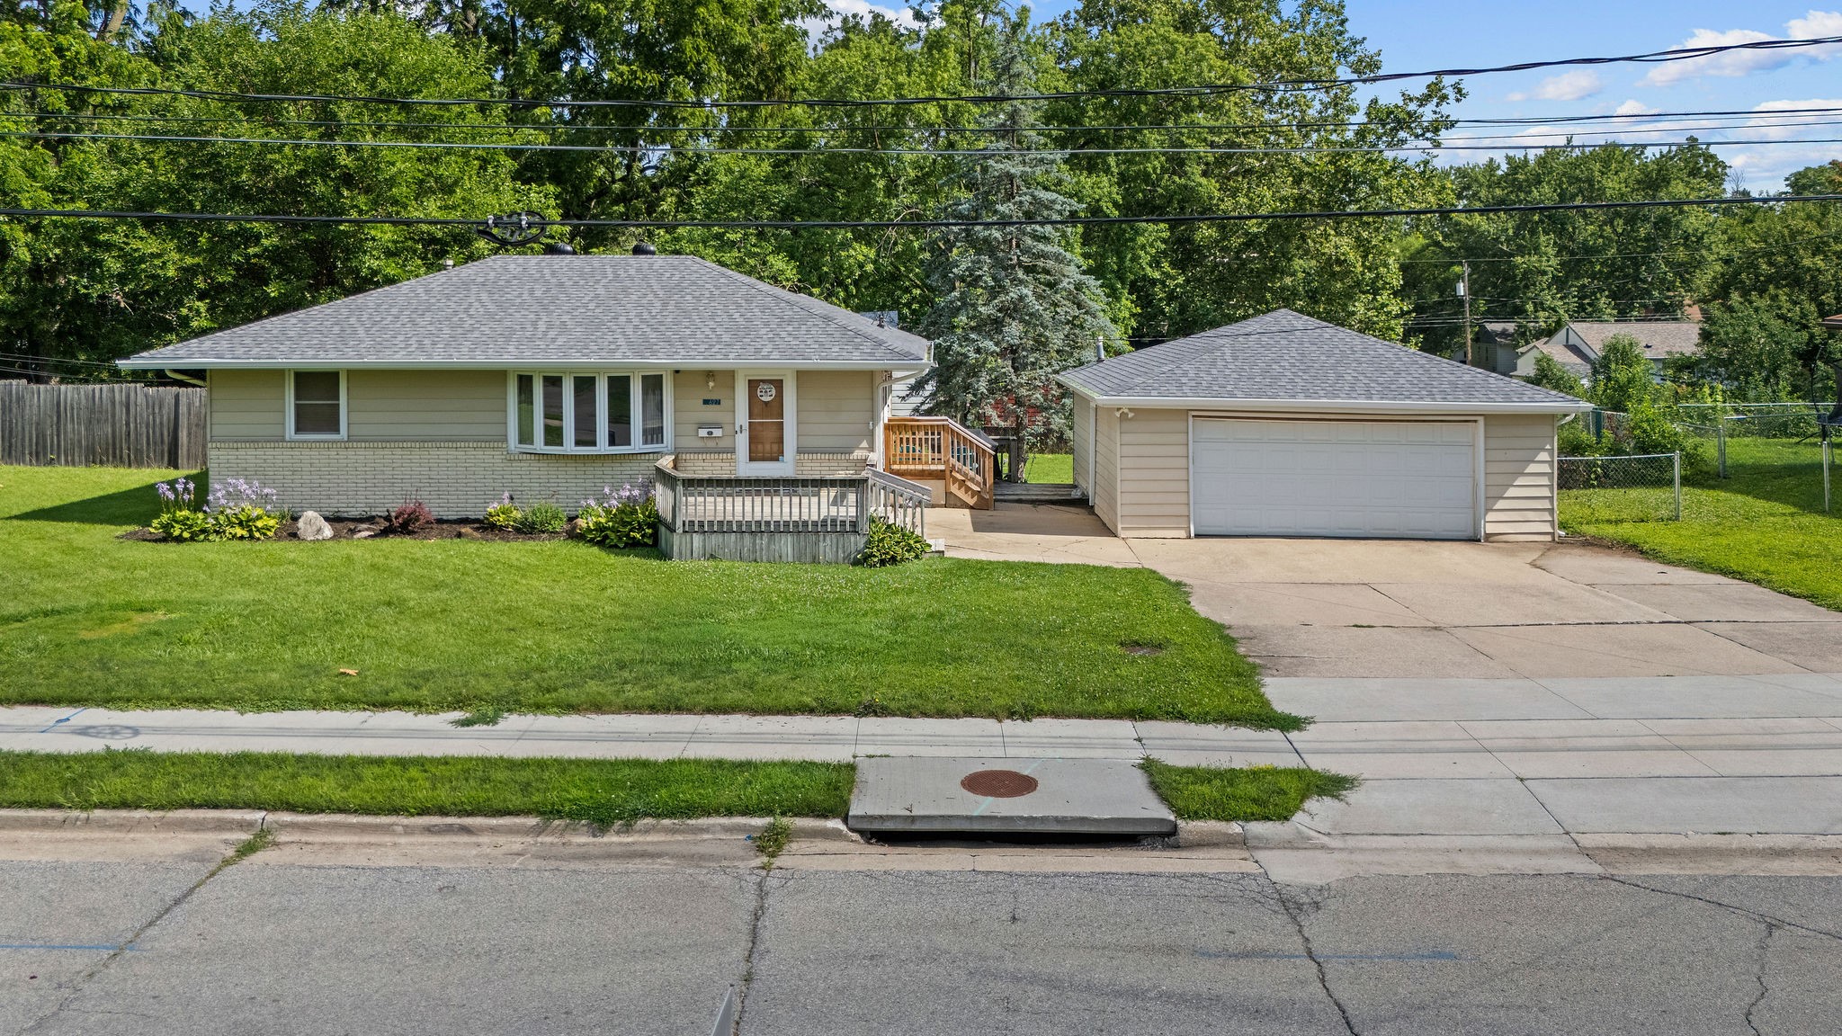
Single-story ranch home with a front porch, landscaped lawn, and detached two-car garage.
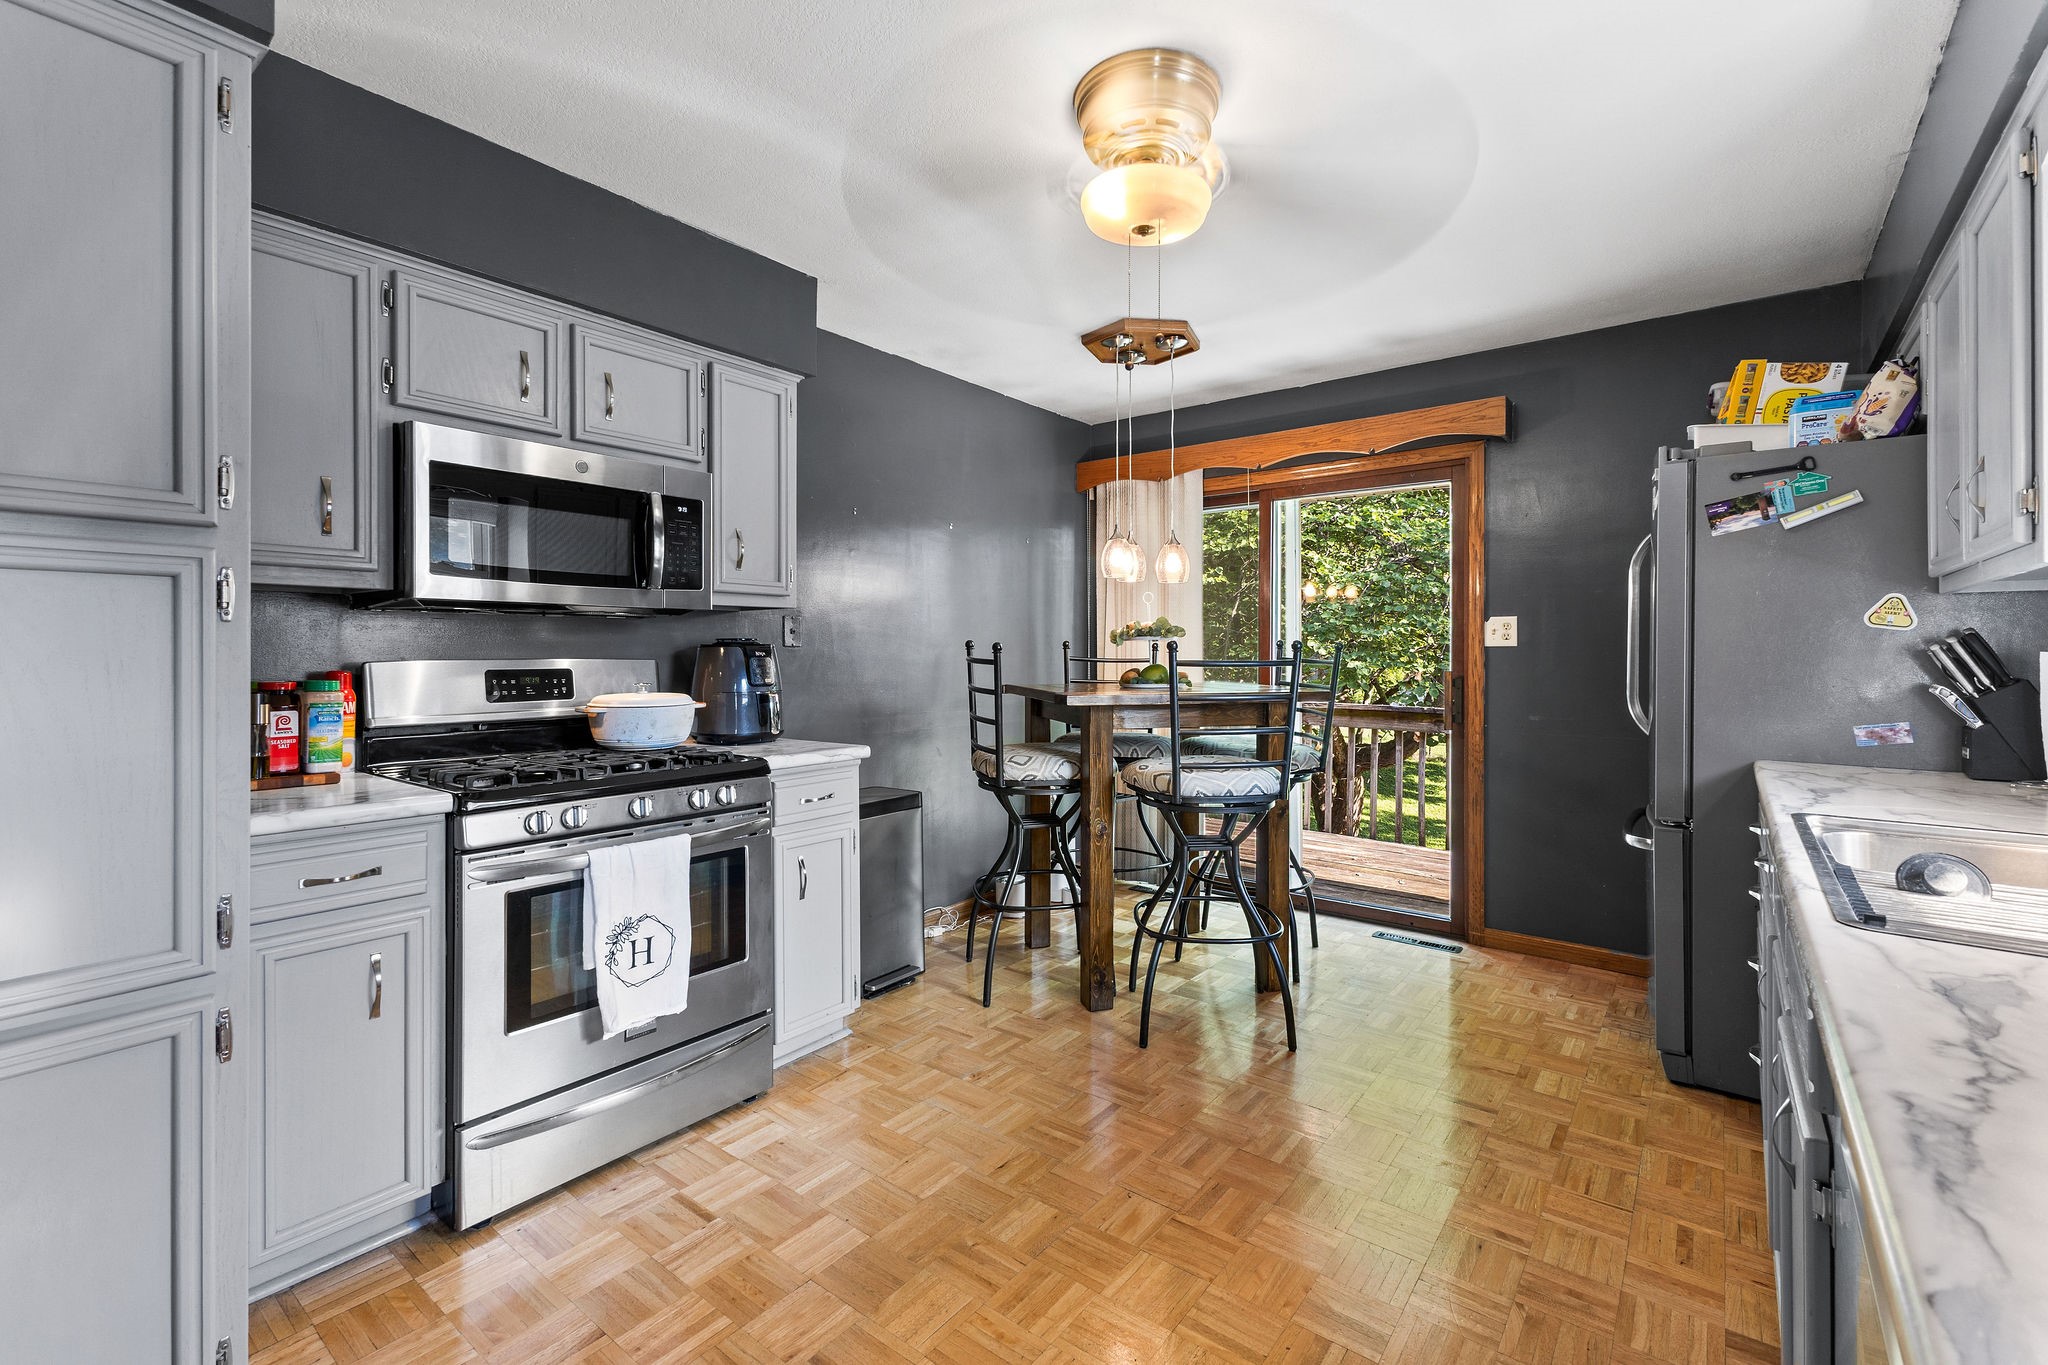
Kitchen with gray cabinetry, stainless steel appliances, parquet flooring, and a dining table by the deck door.
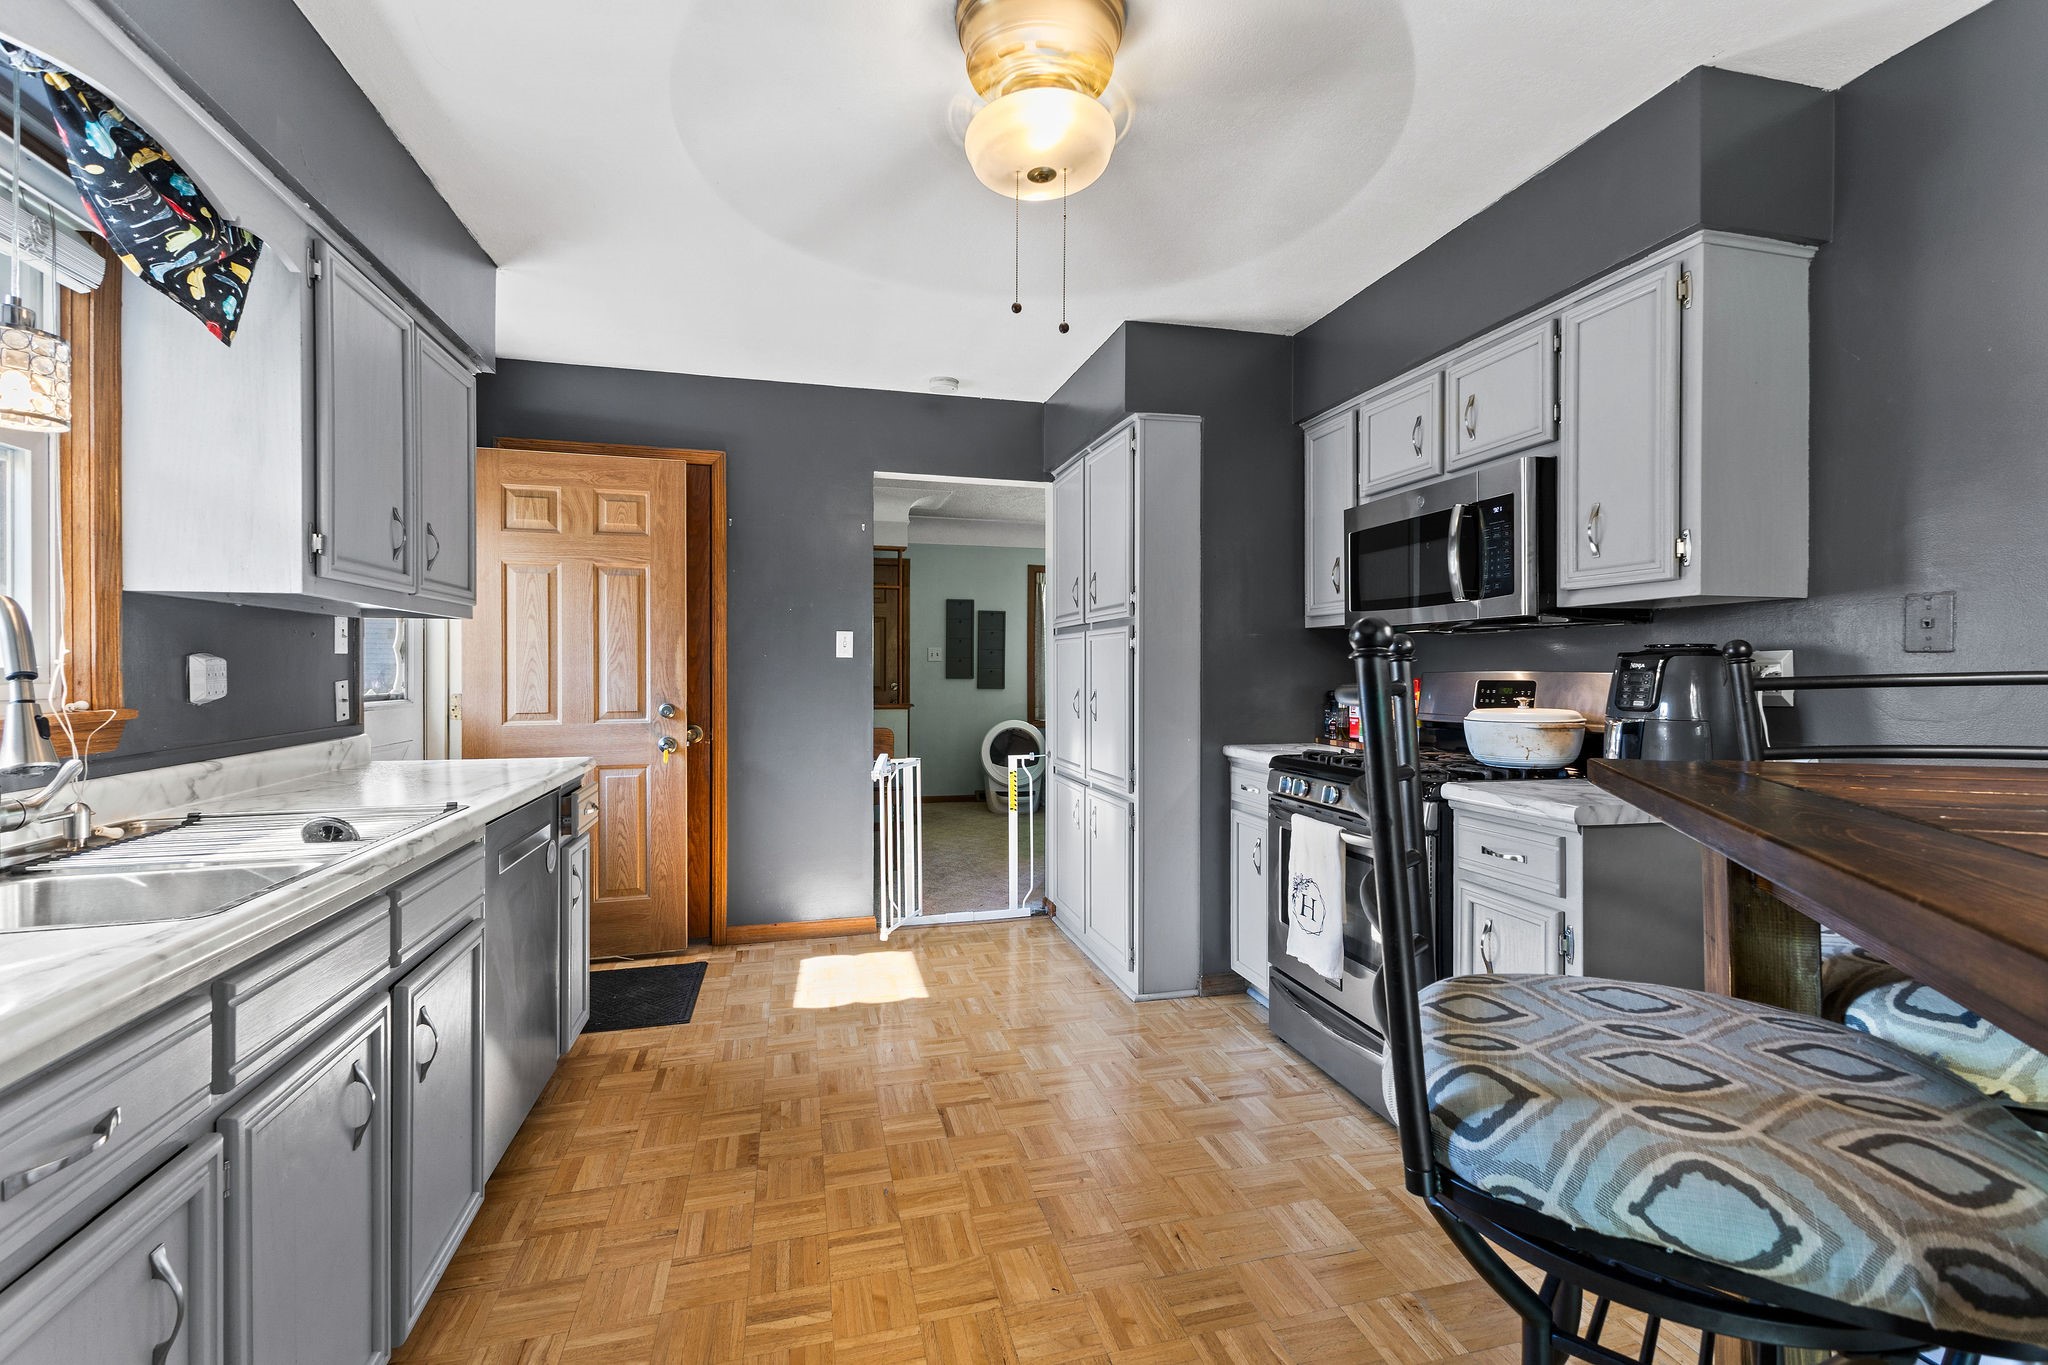
Kitchen with white cabinets, stainless appliances, a double sink, and parquet flooring.
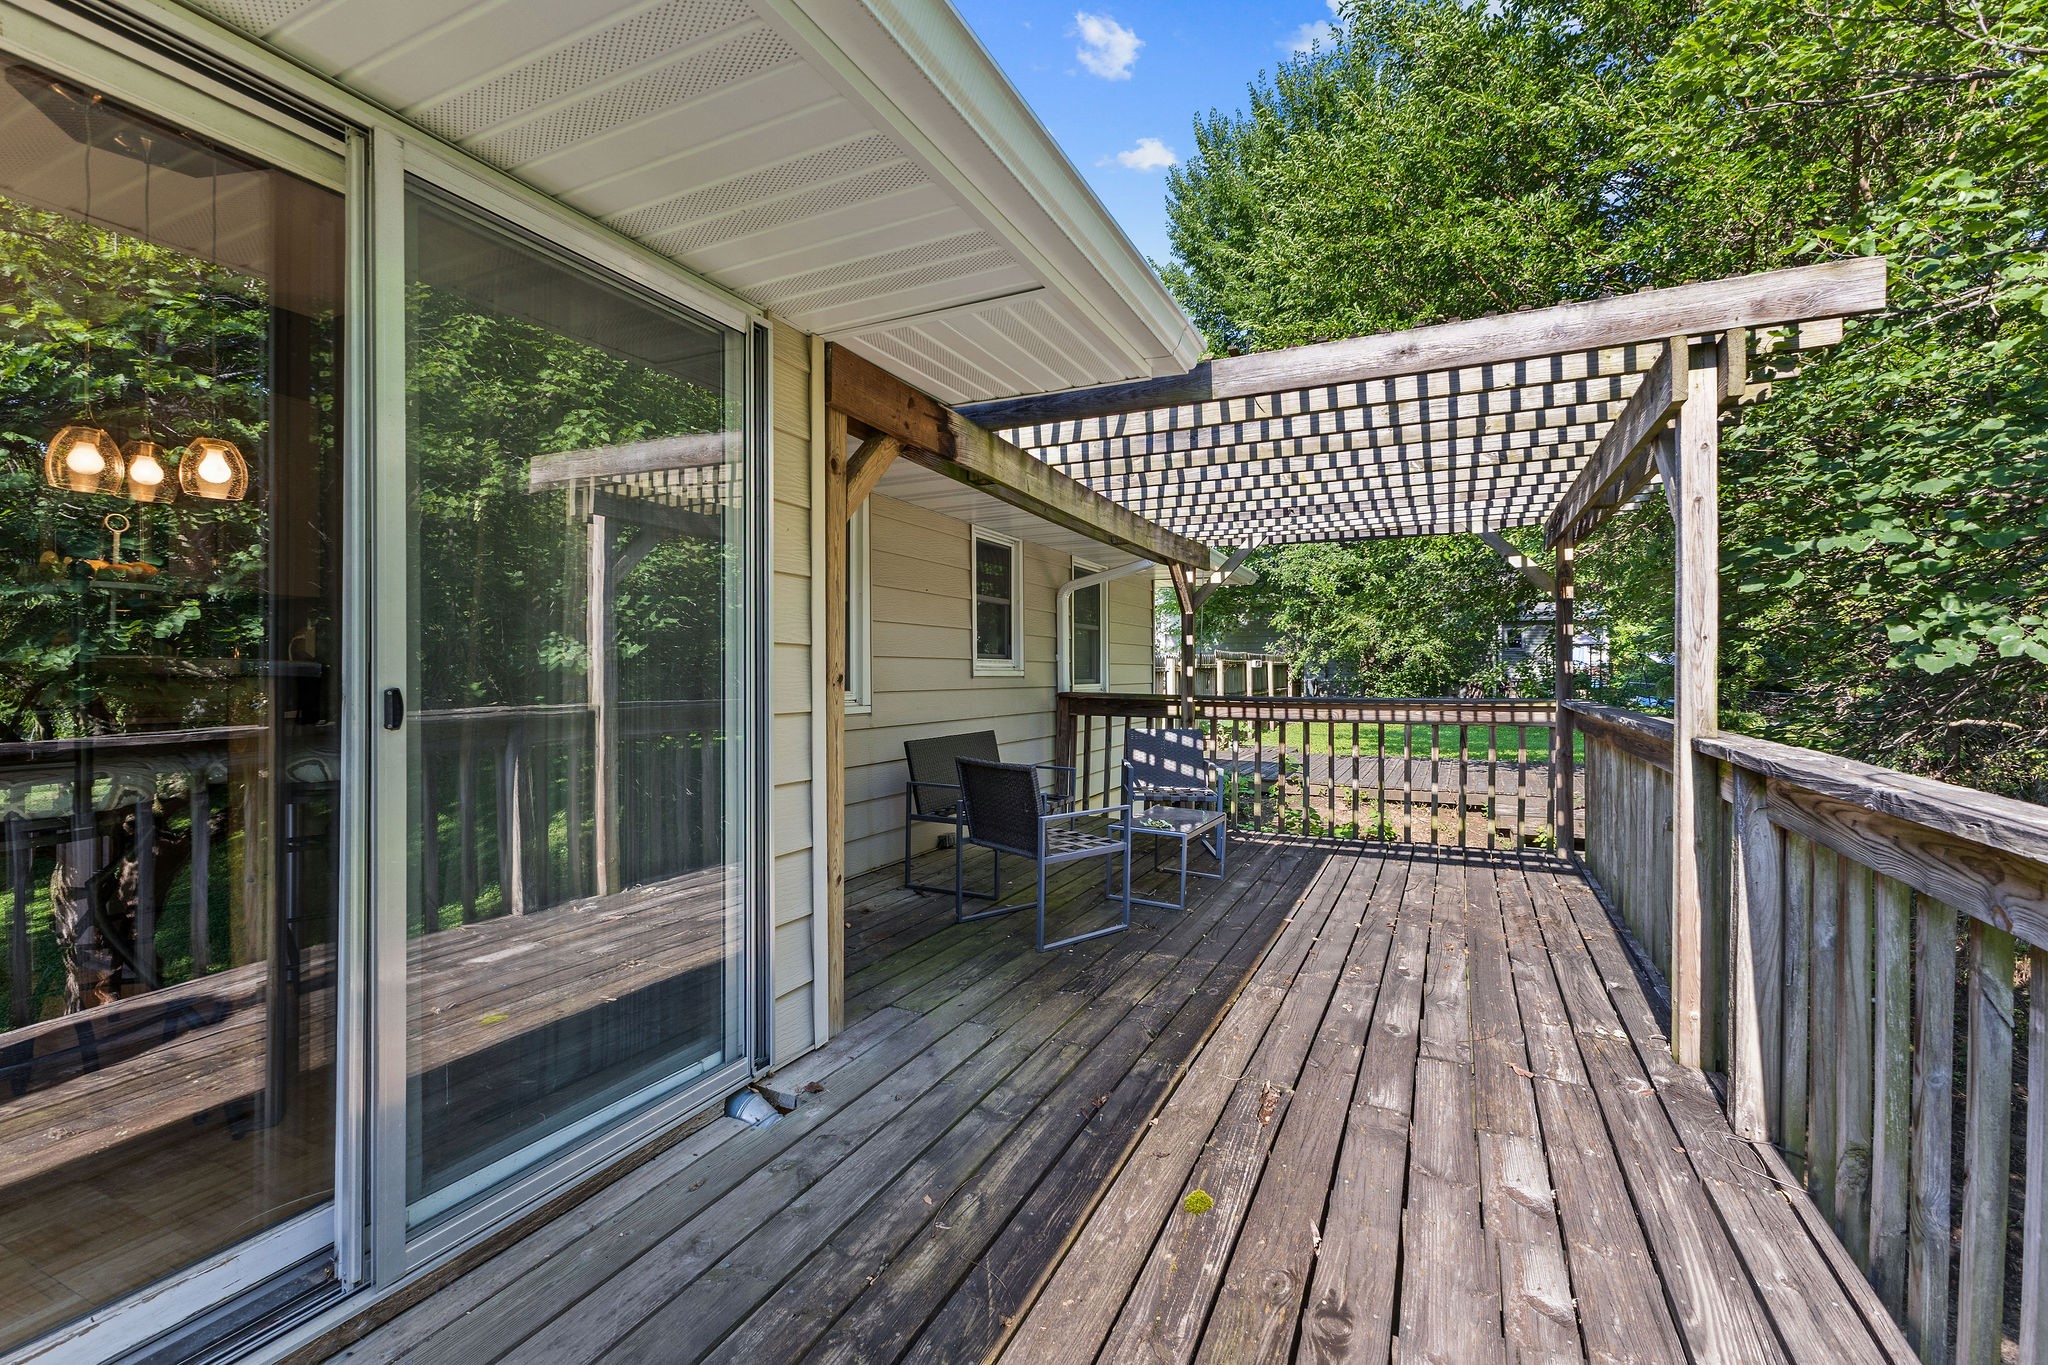
Raised wooden deck with a slatted pergola, outdoor seating, and sliding glass door, surrounded by leafy trees.
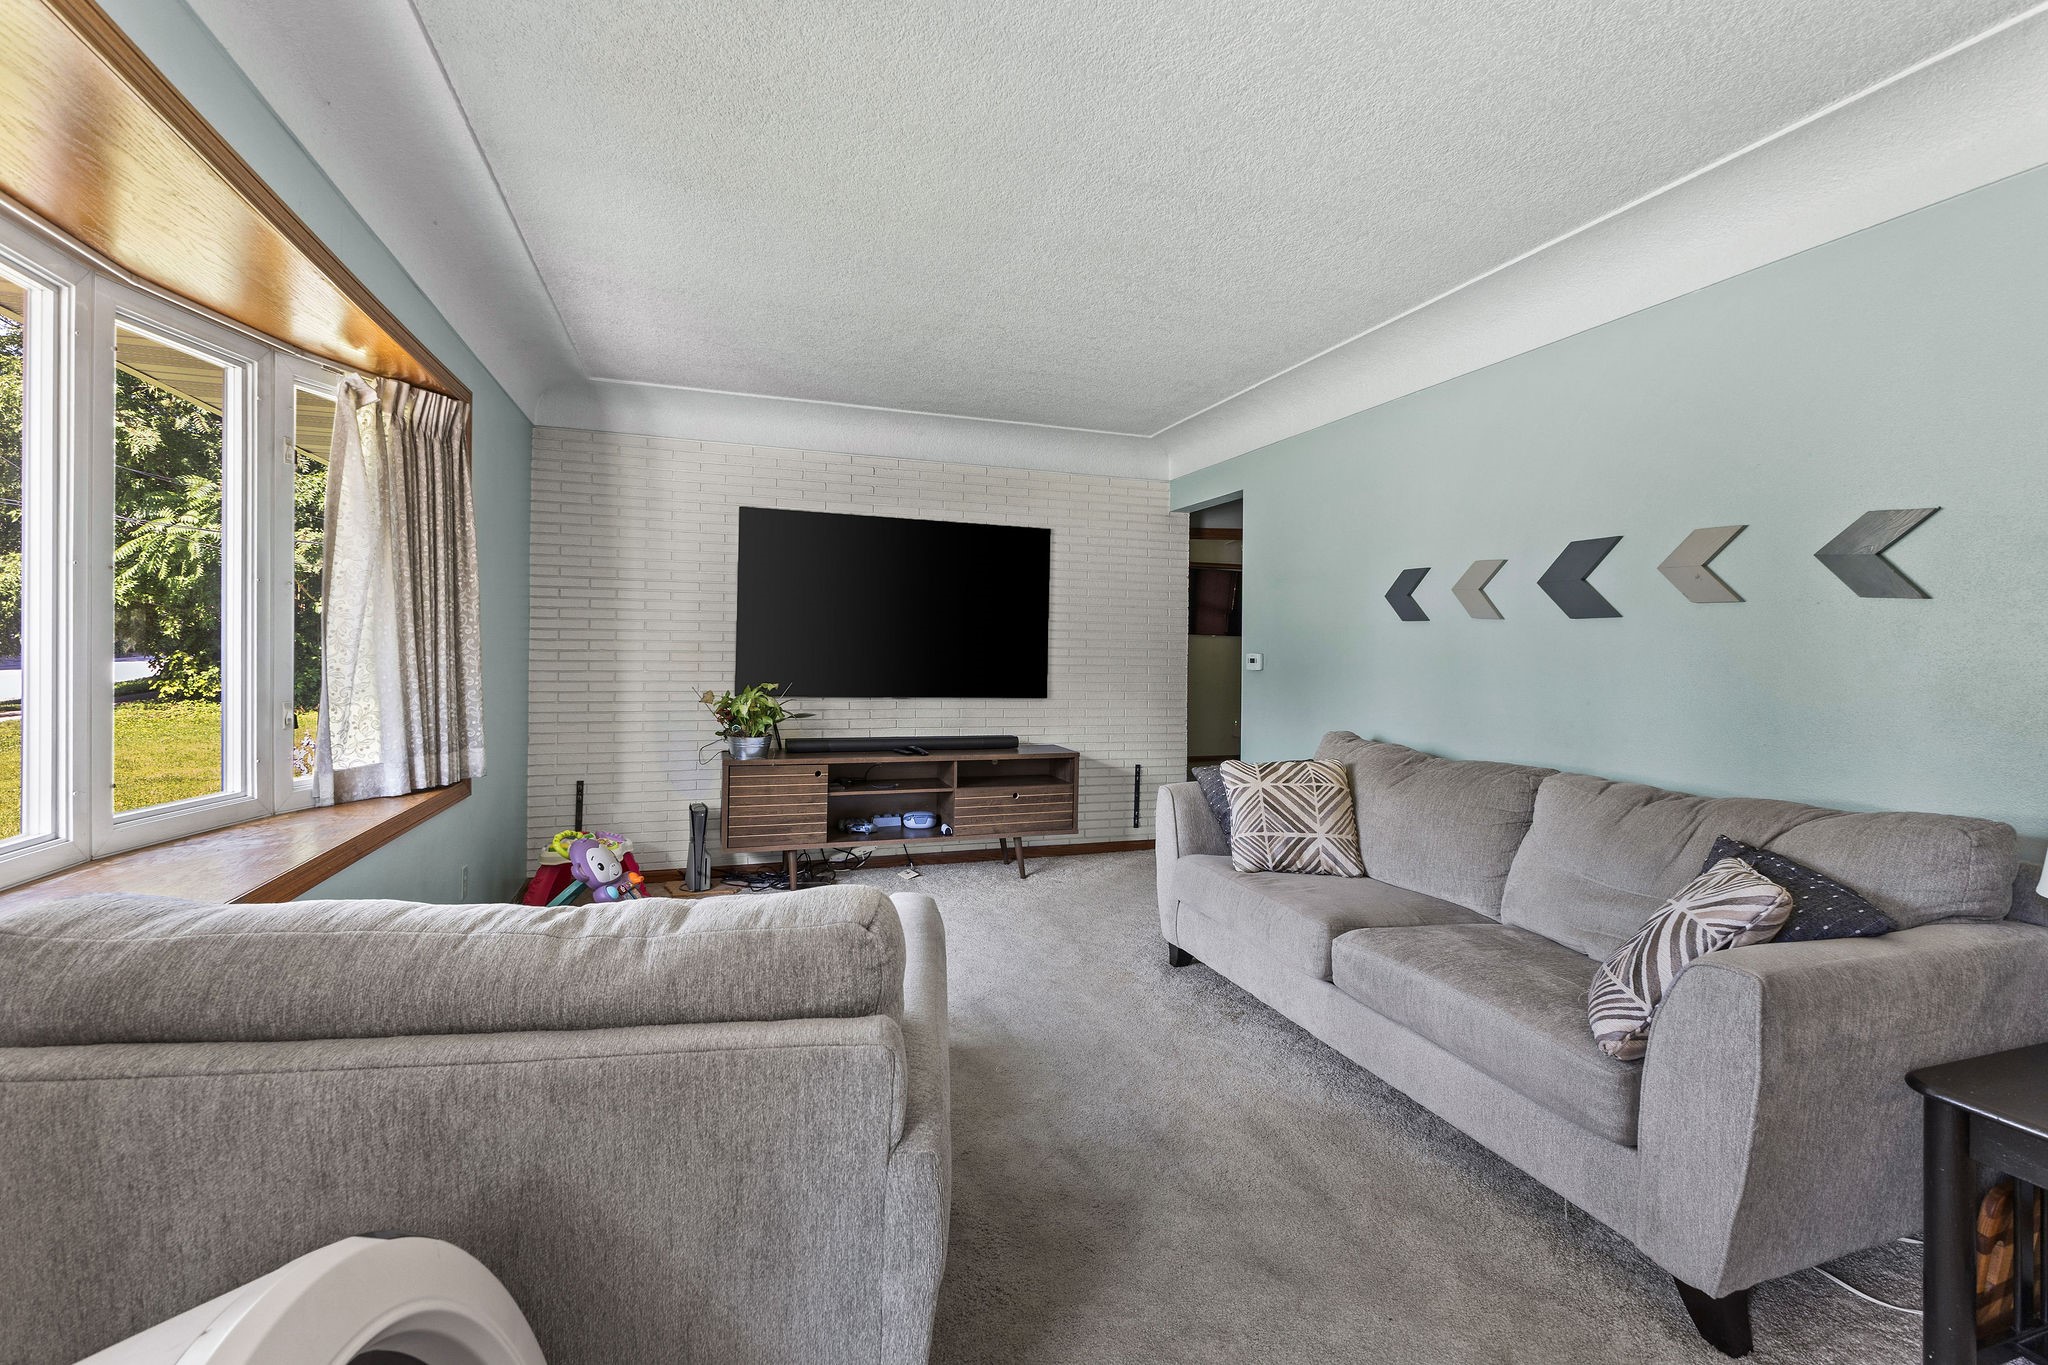
Living room with gray sofas, a wall-mounted TV on a white brick wall, and a large window.
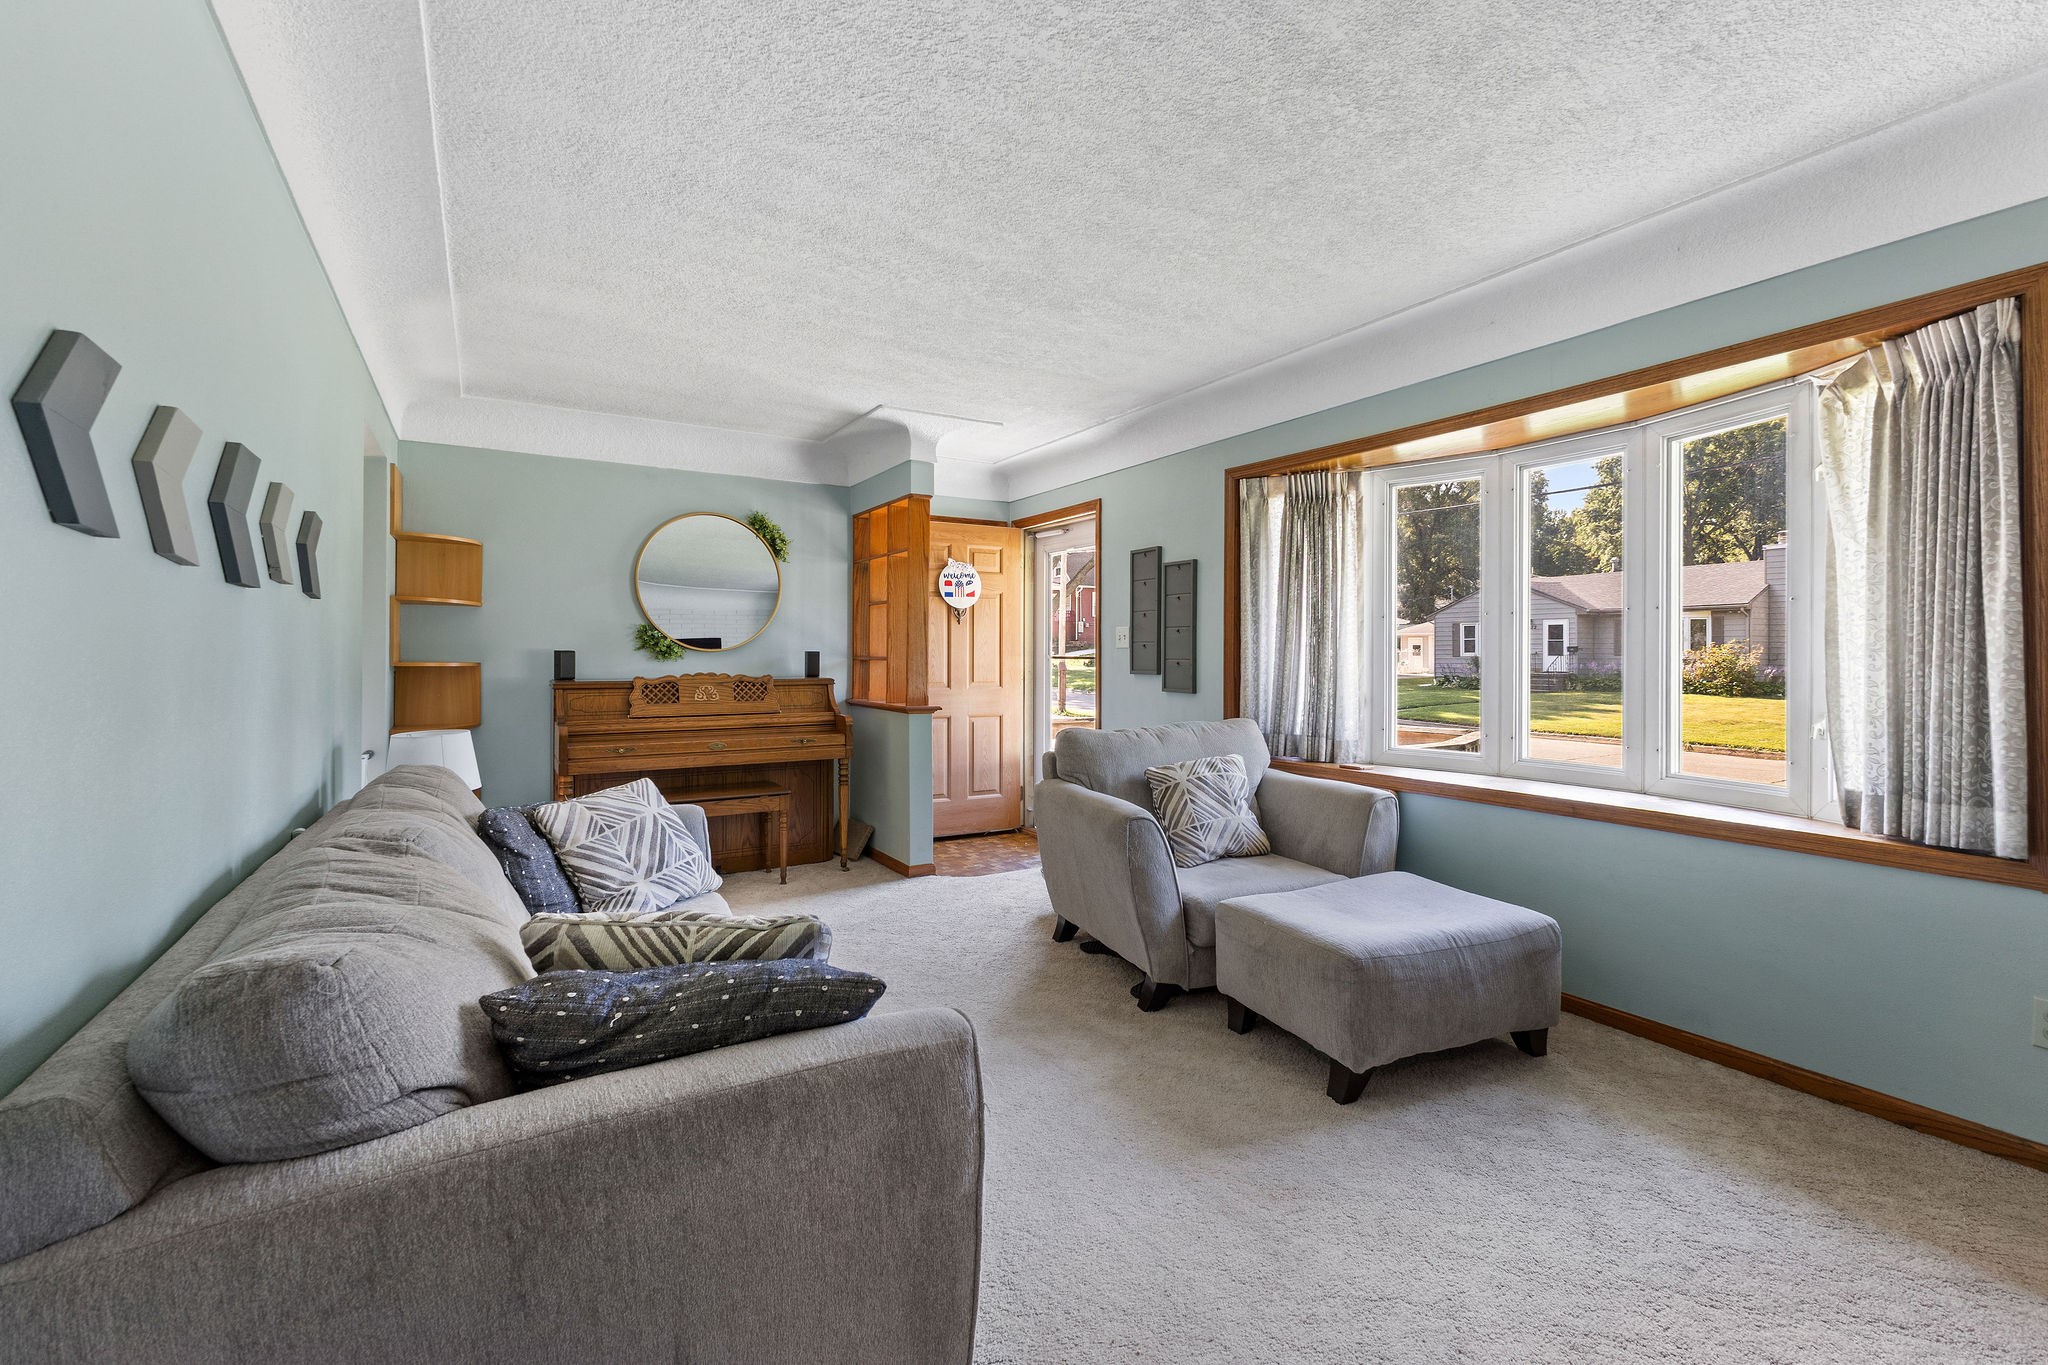
Furnished living room with gray sofas, a wooden piano, and a wide sunlit window.
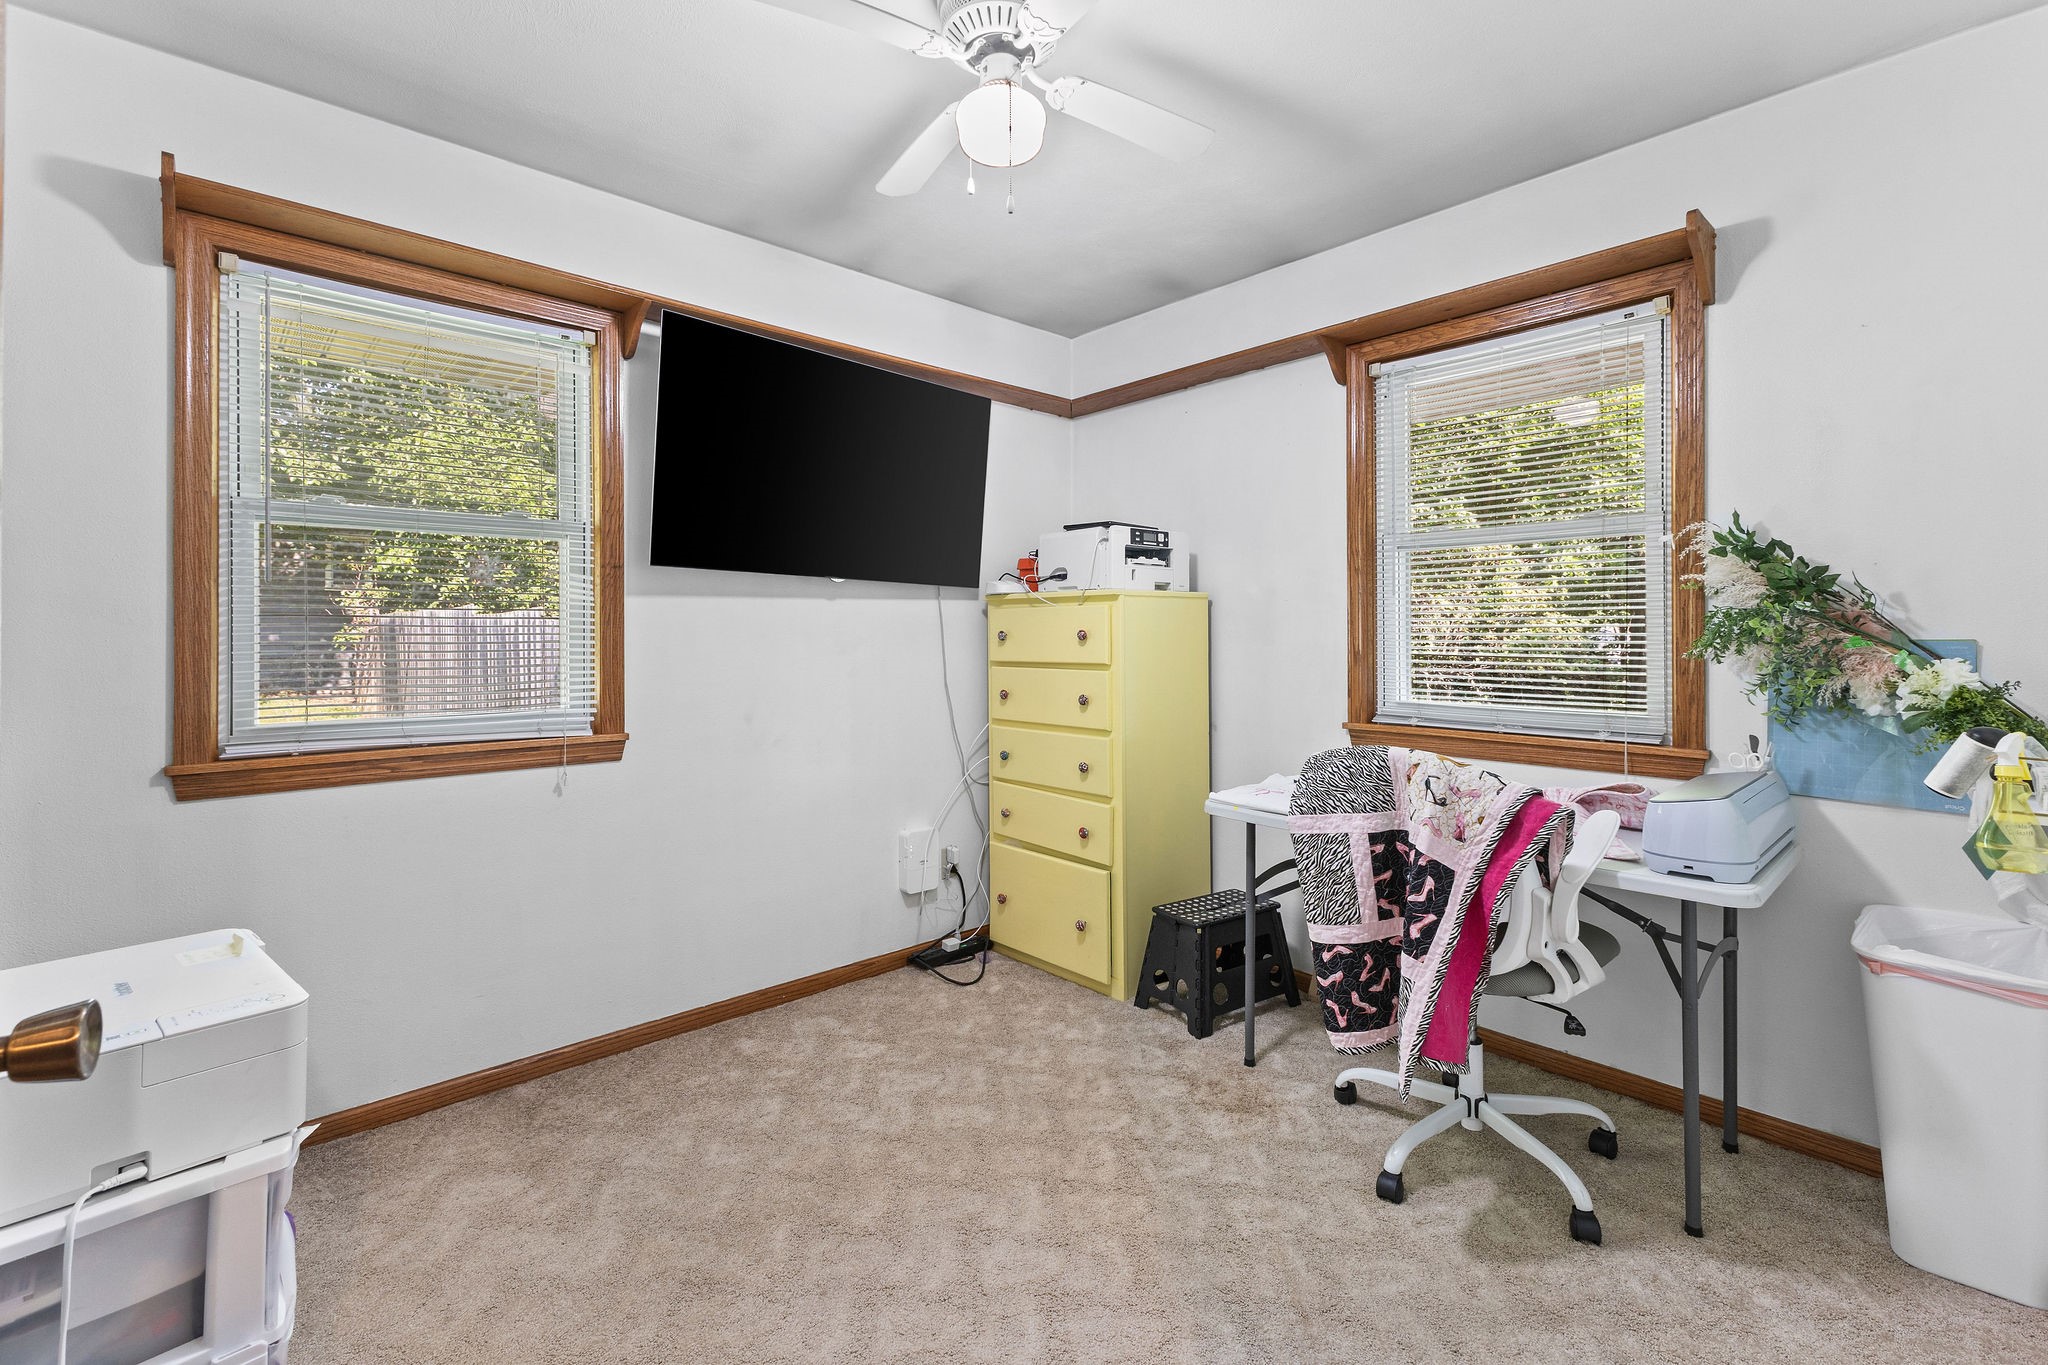
Carpeted workspace with two windows, a wall-mounted television, yellow drawers, and a desk.
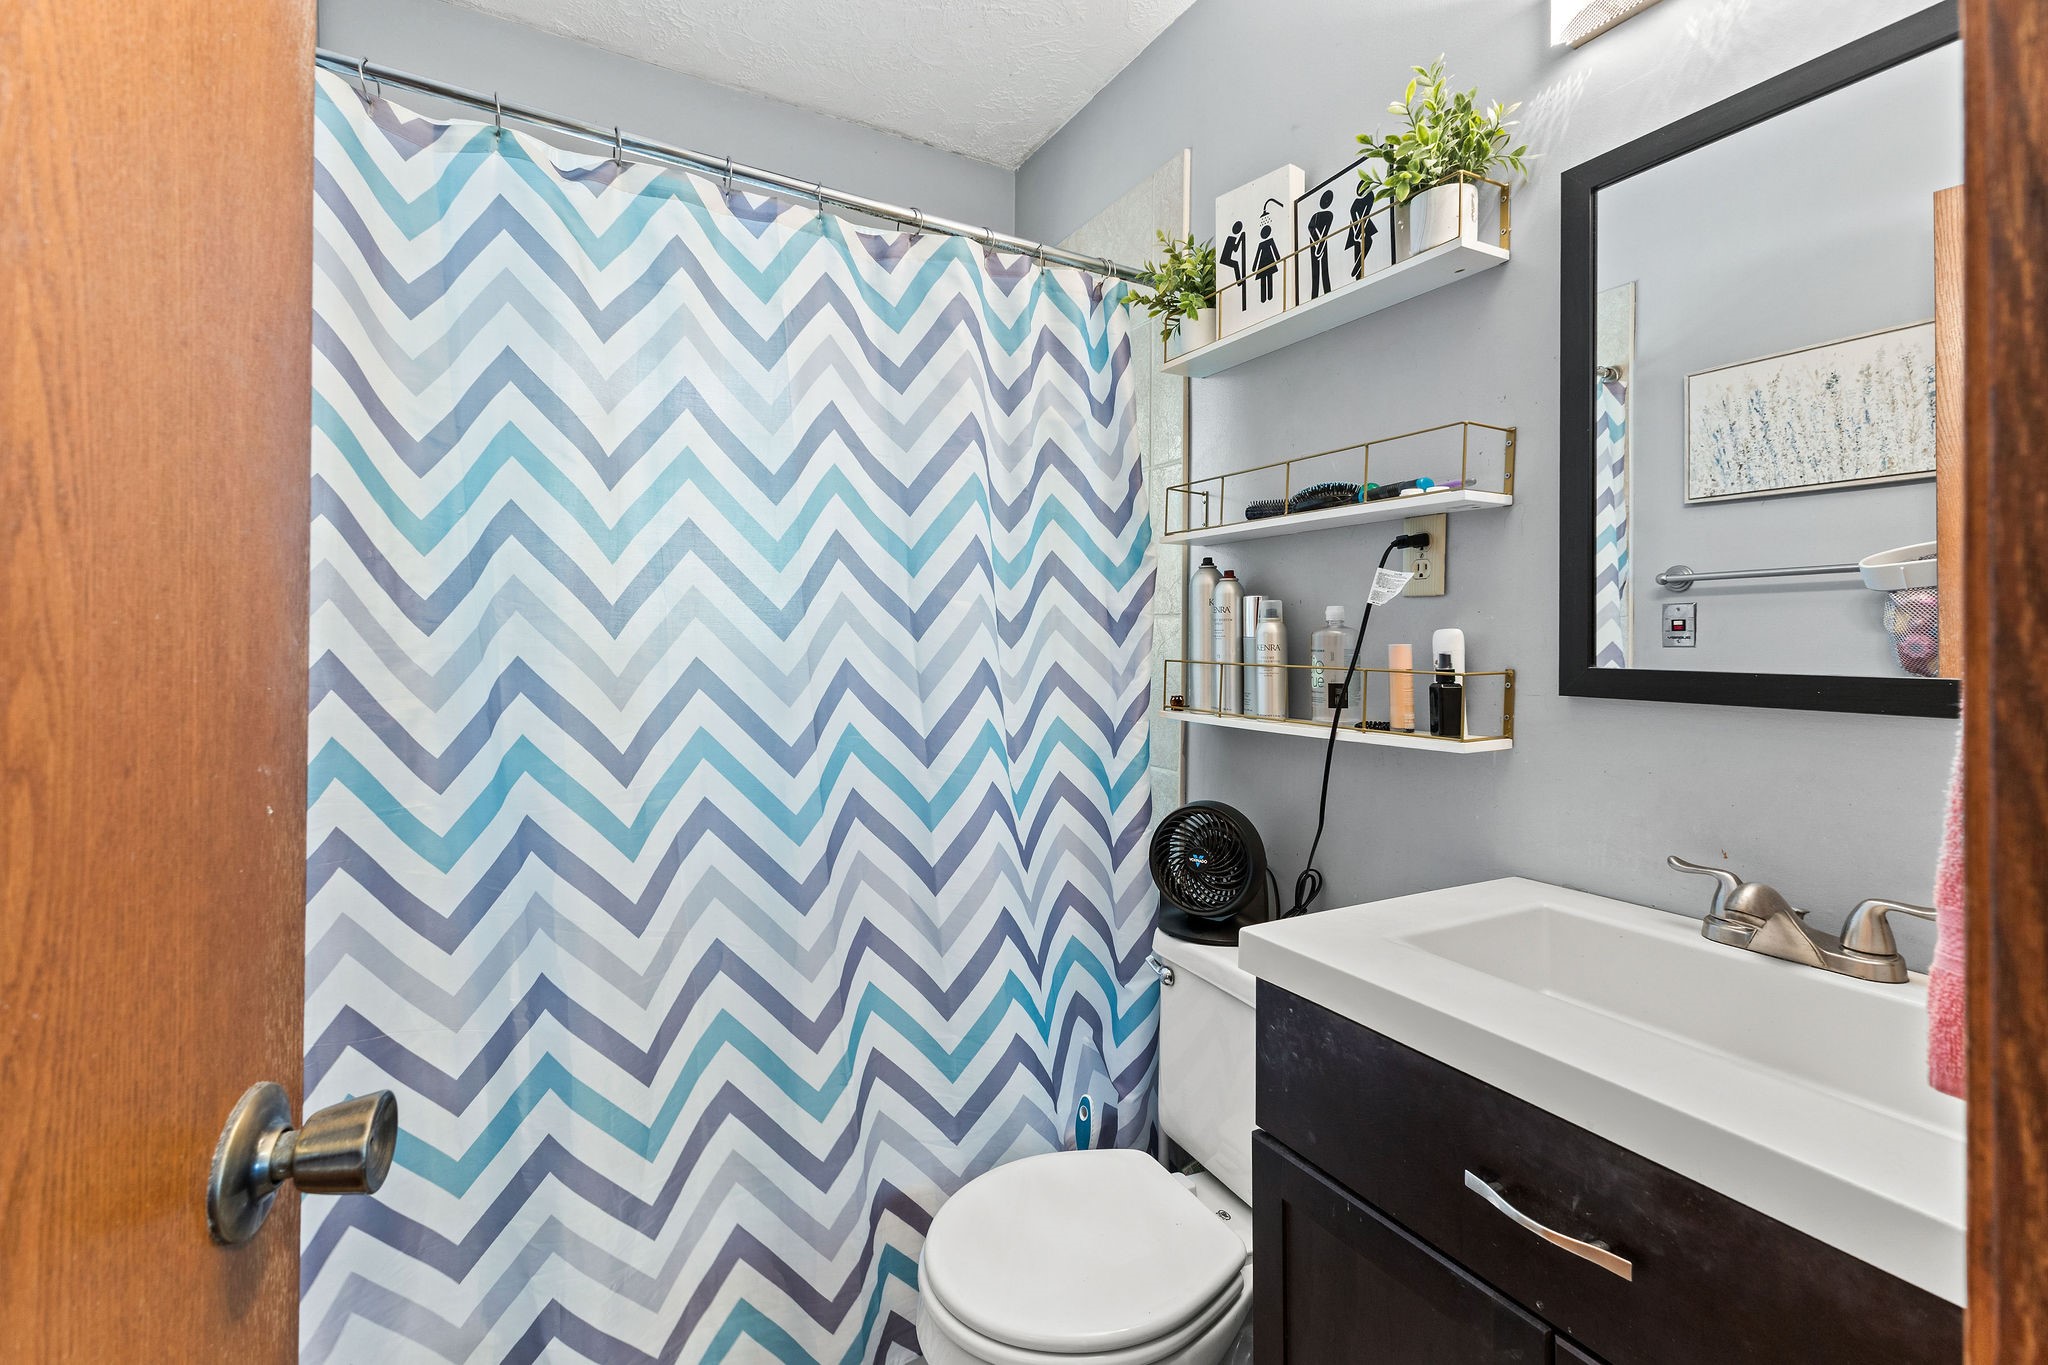
Bathroom with a chevron shower curtain, white sink, dark vanity, and black-framed mirror.
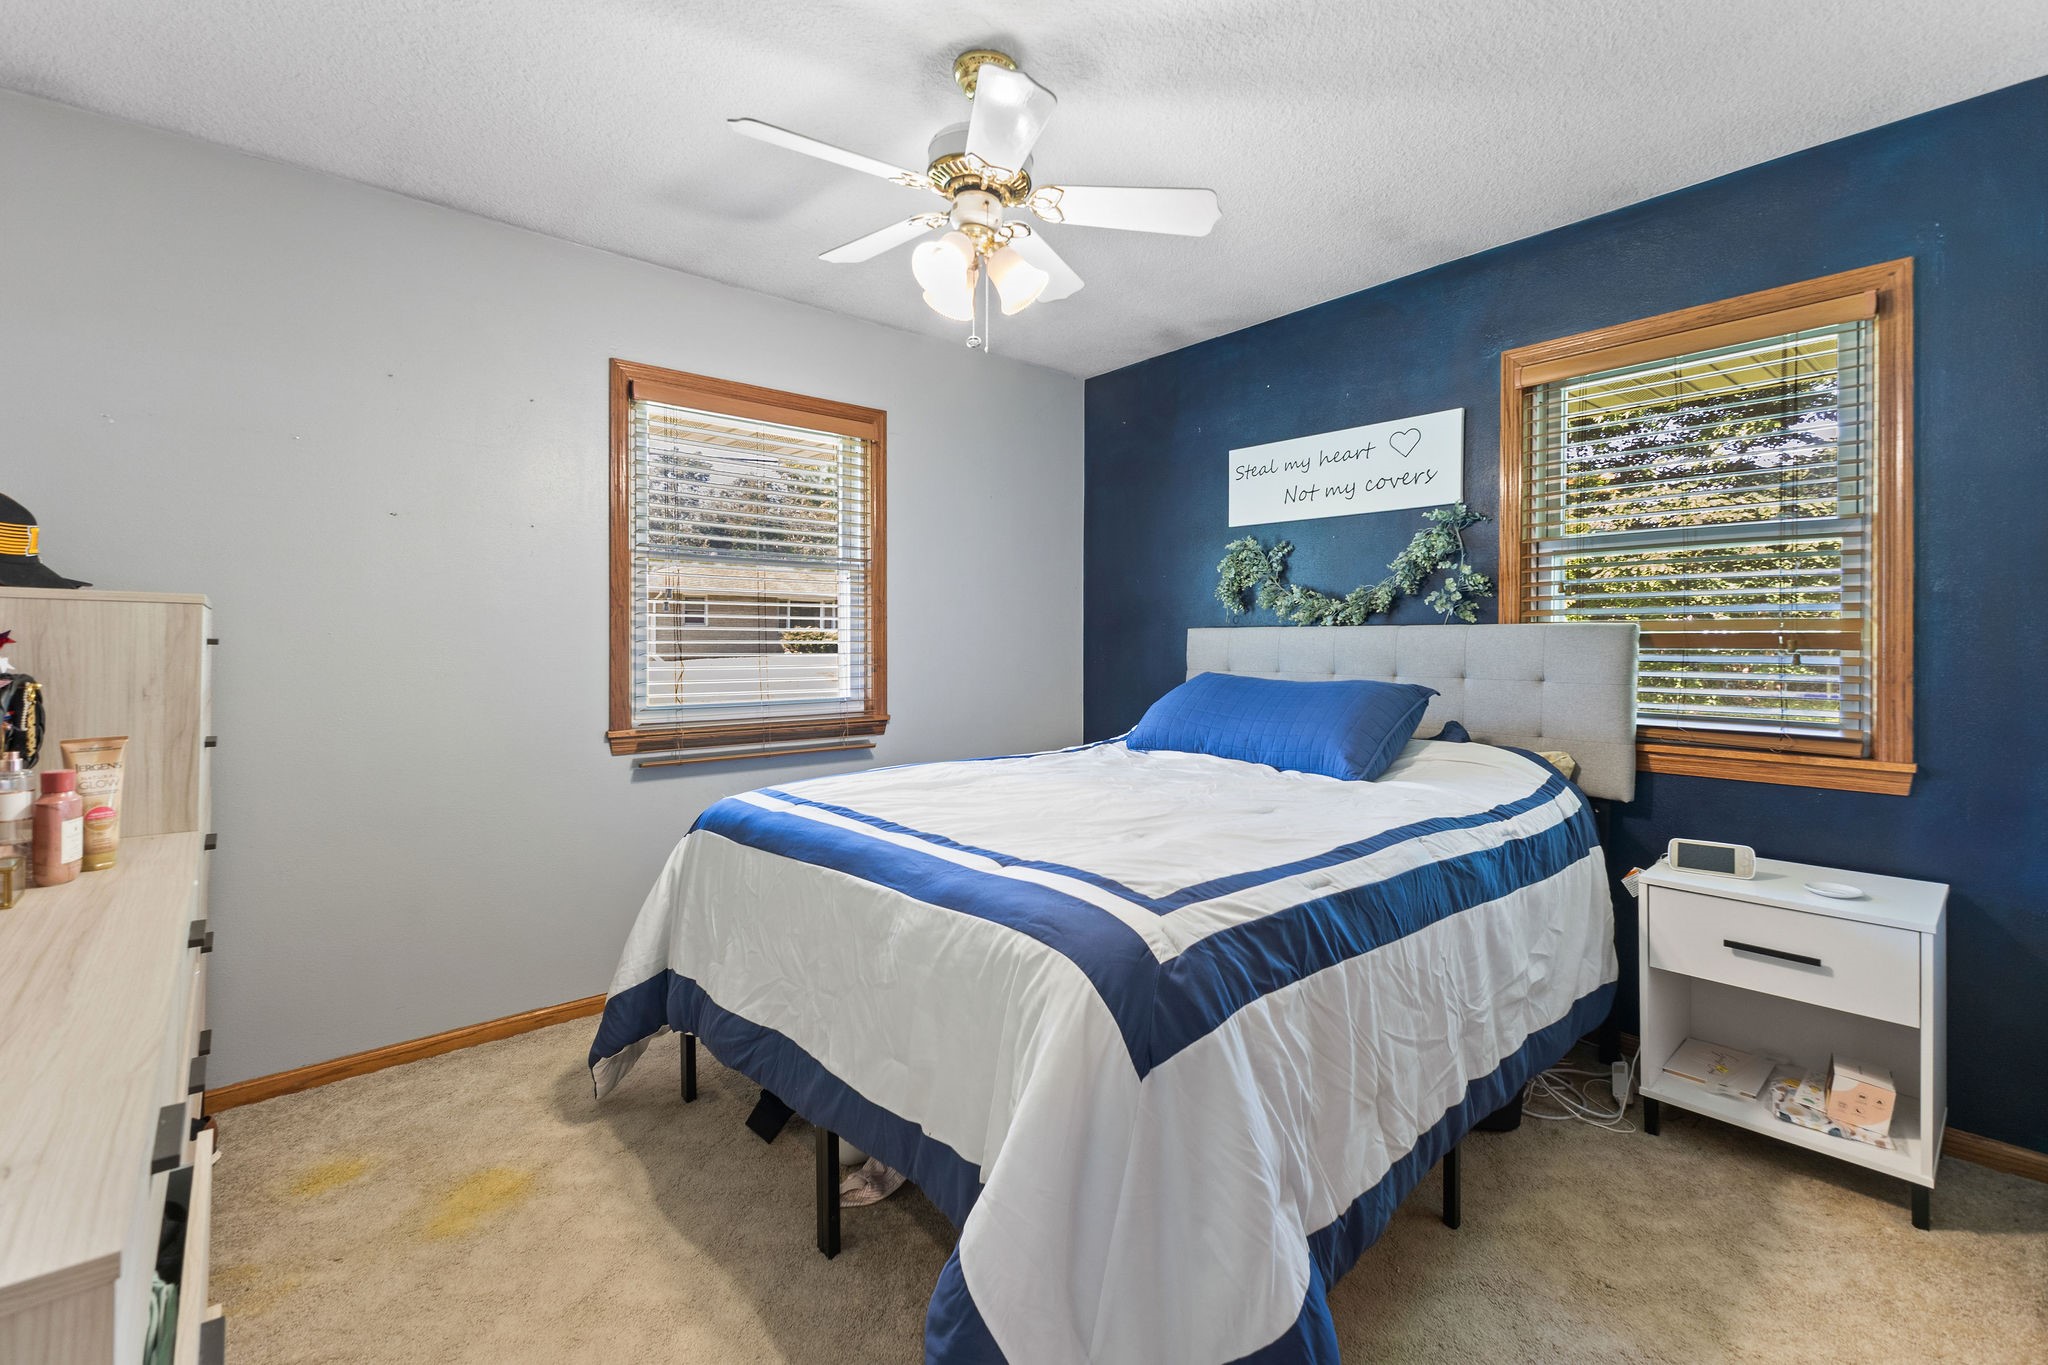
Bedroom with a white-and-blue bed against a navy wall and a sign above the headboard.
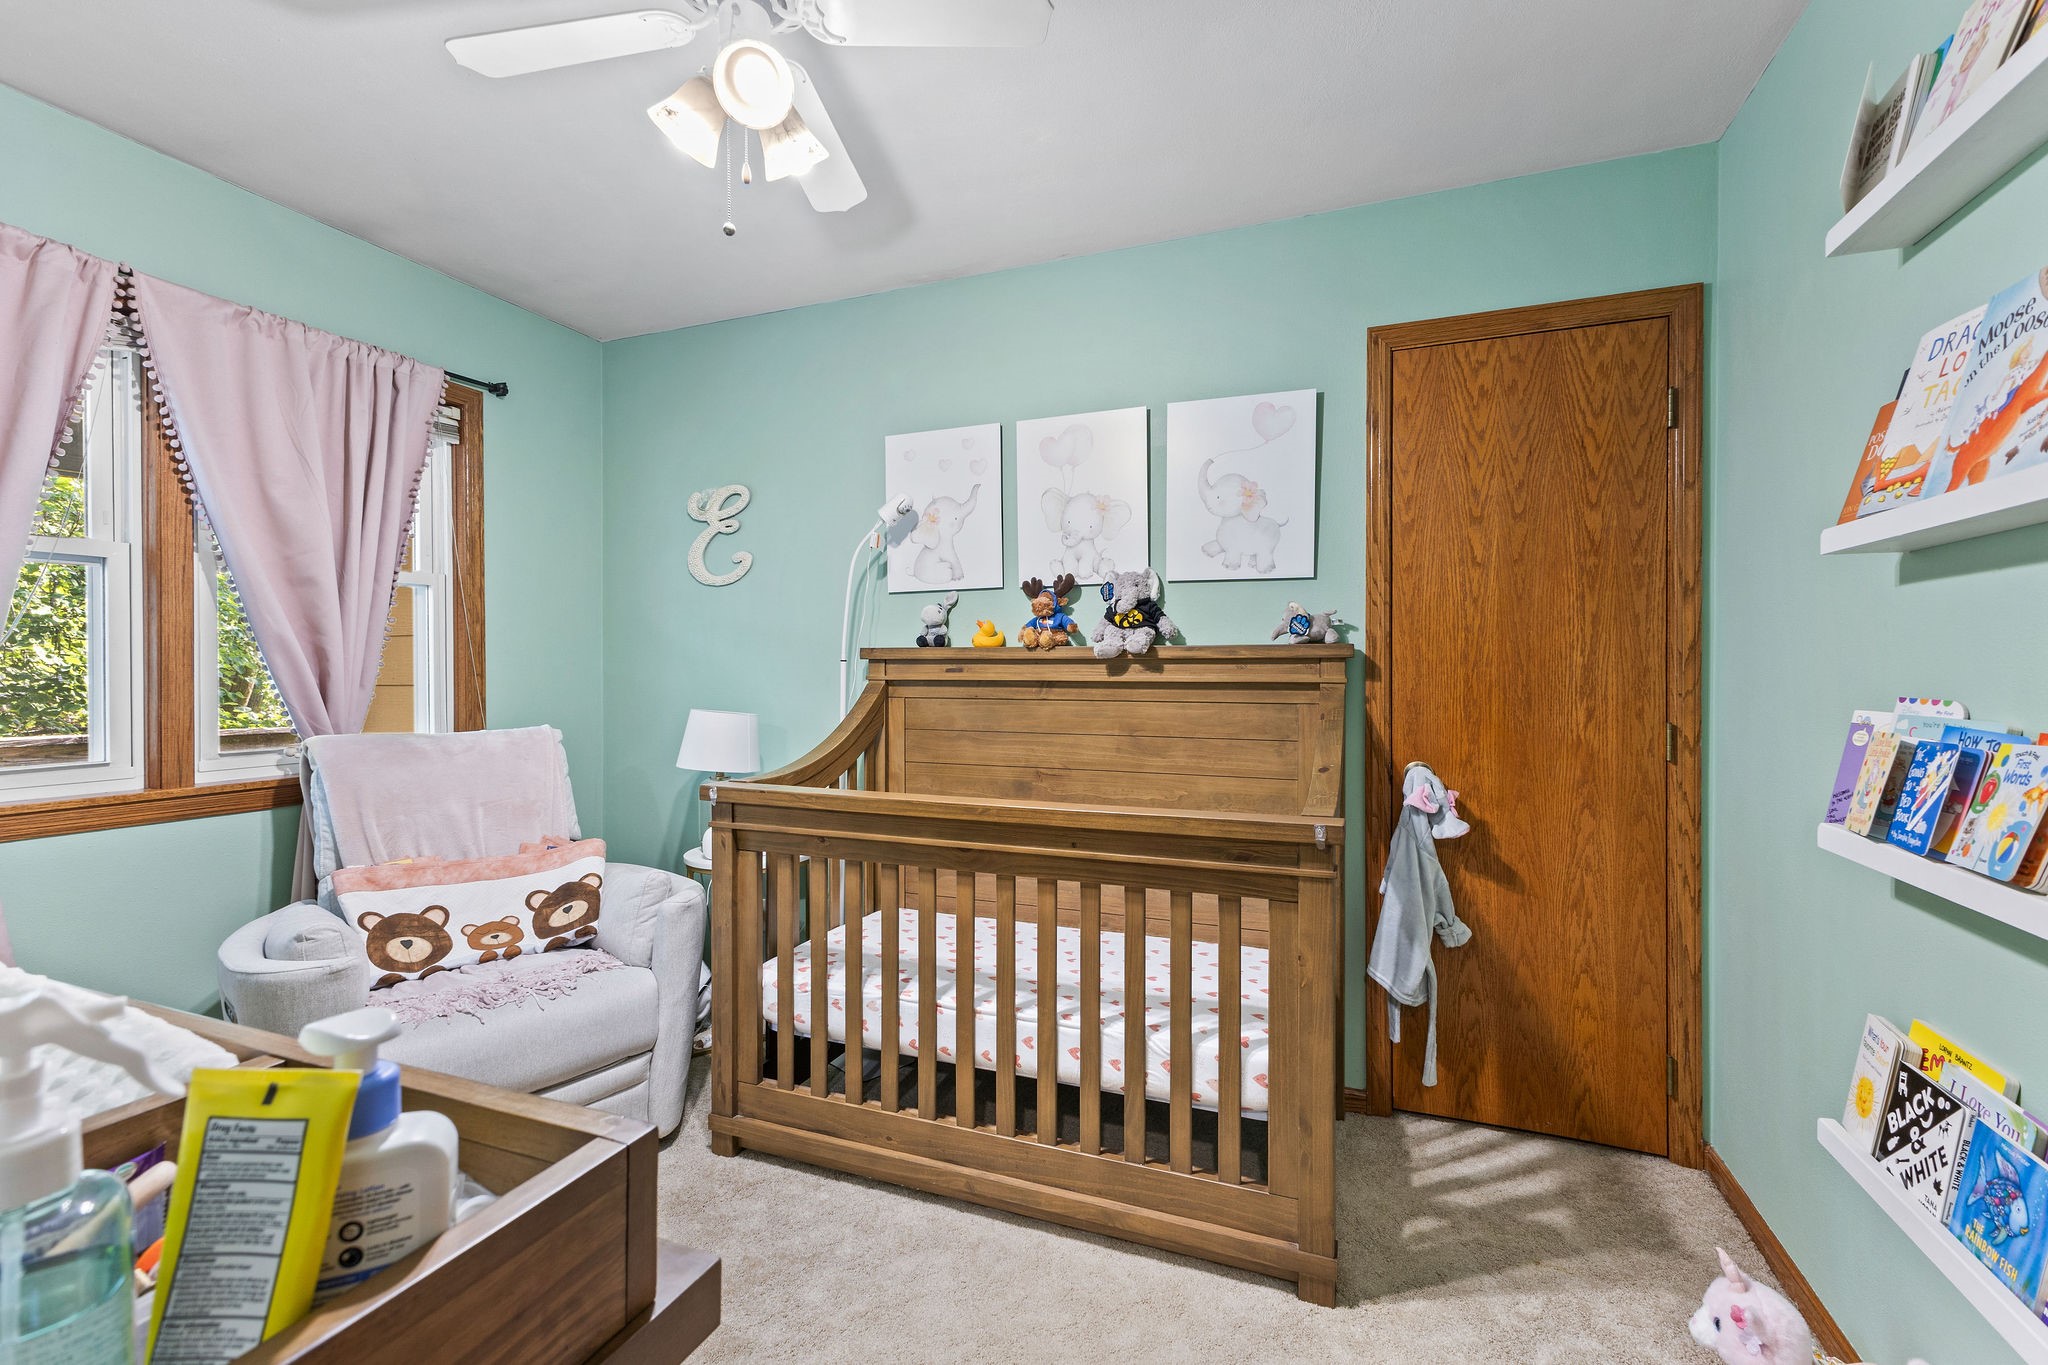
Nursery with a wooden crib, matching dresser, armchair, and children's books on wall shelves.
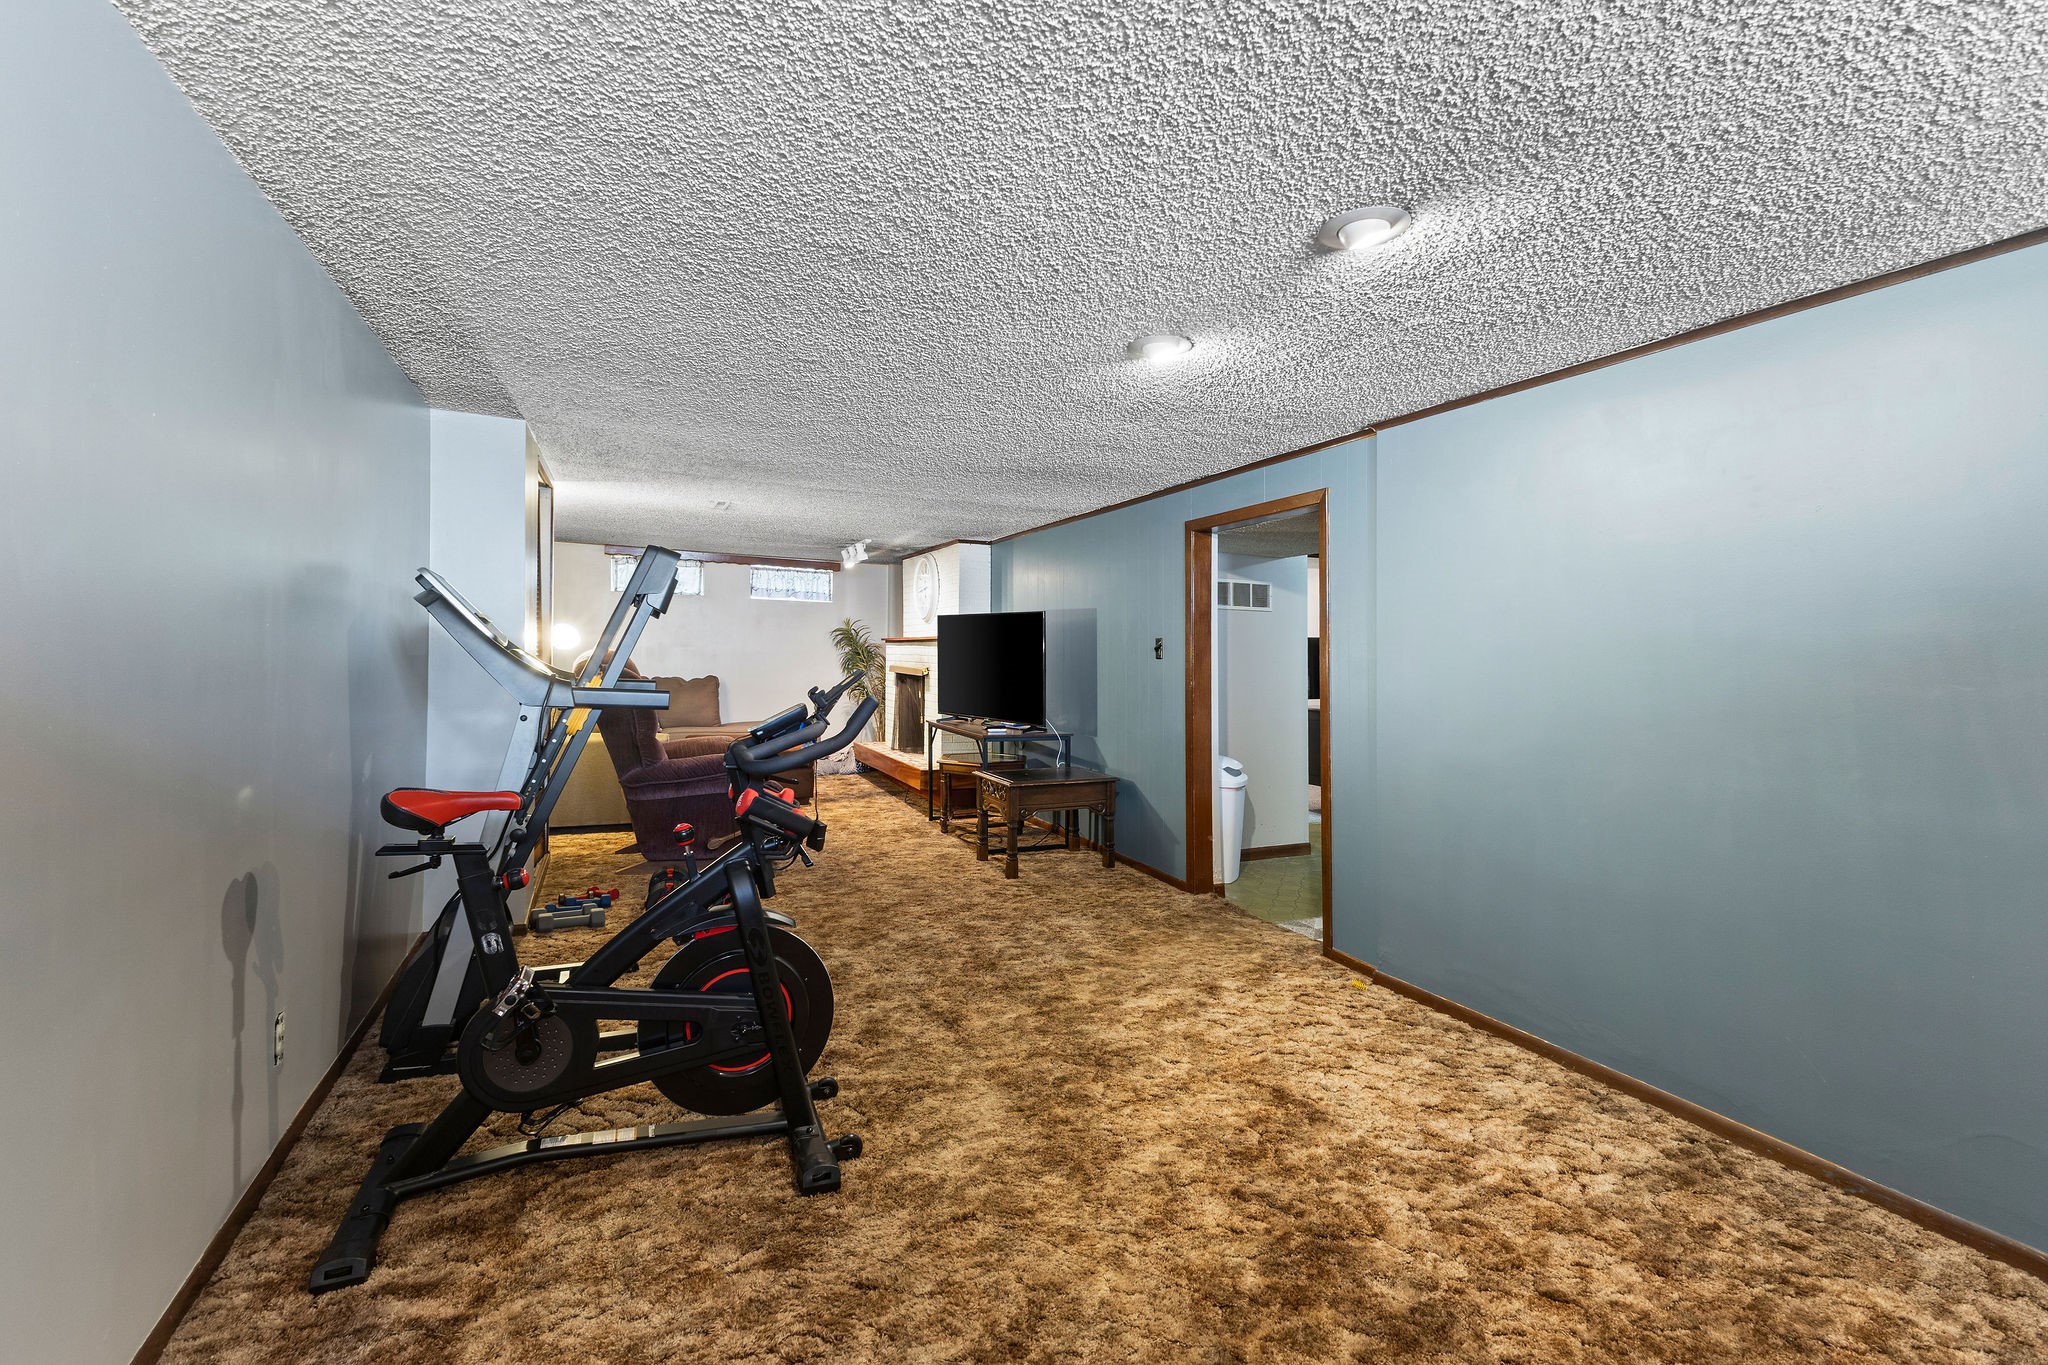
Basement recreation room with exercise equipment, a television, fireplace, and brown carpet.
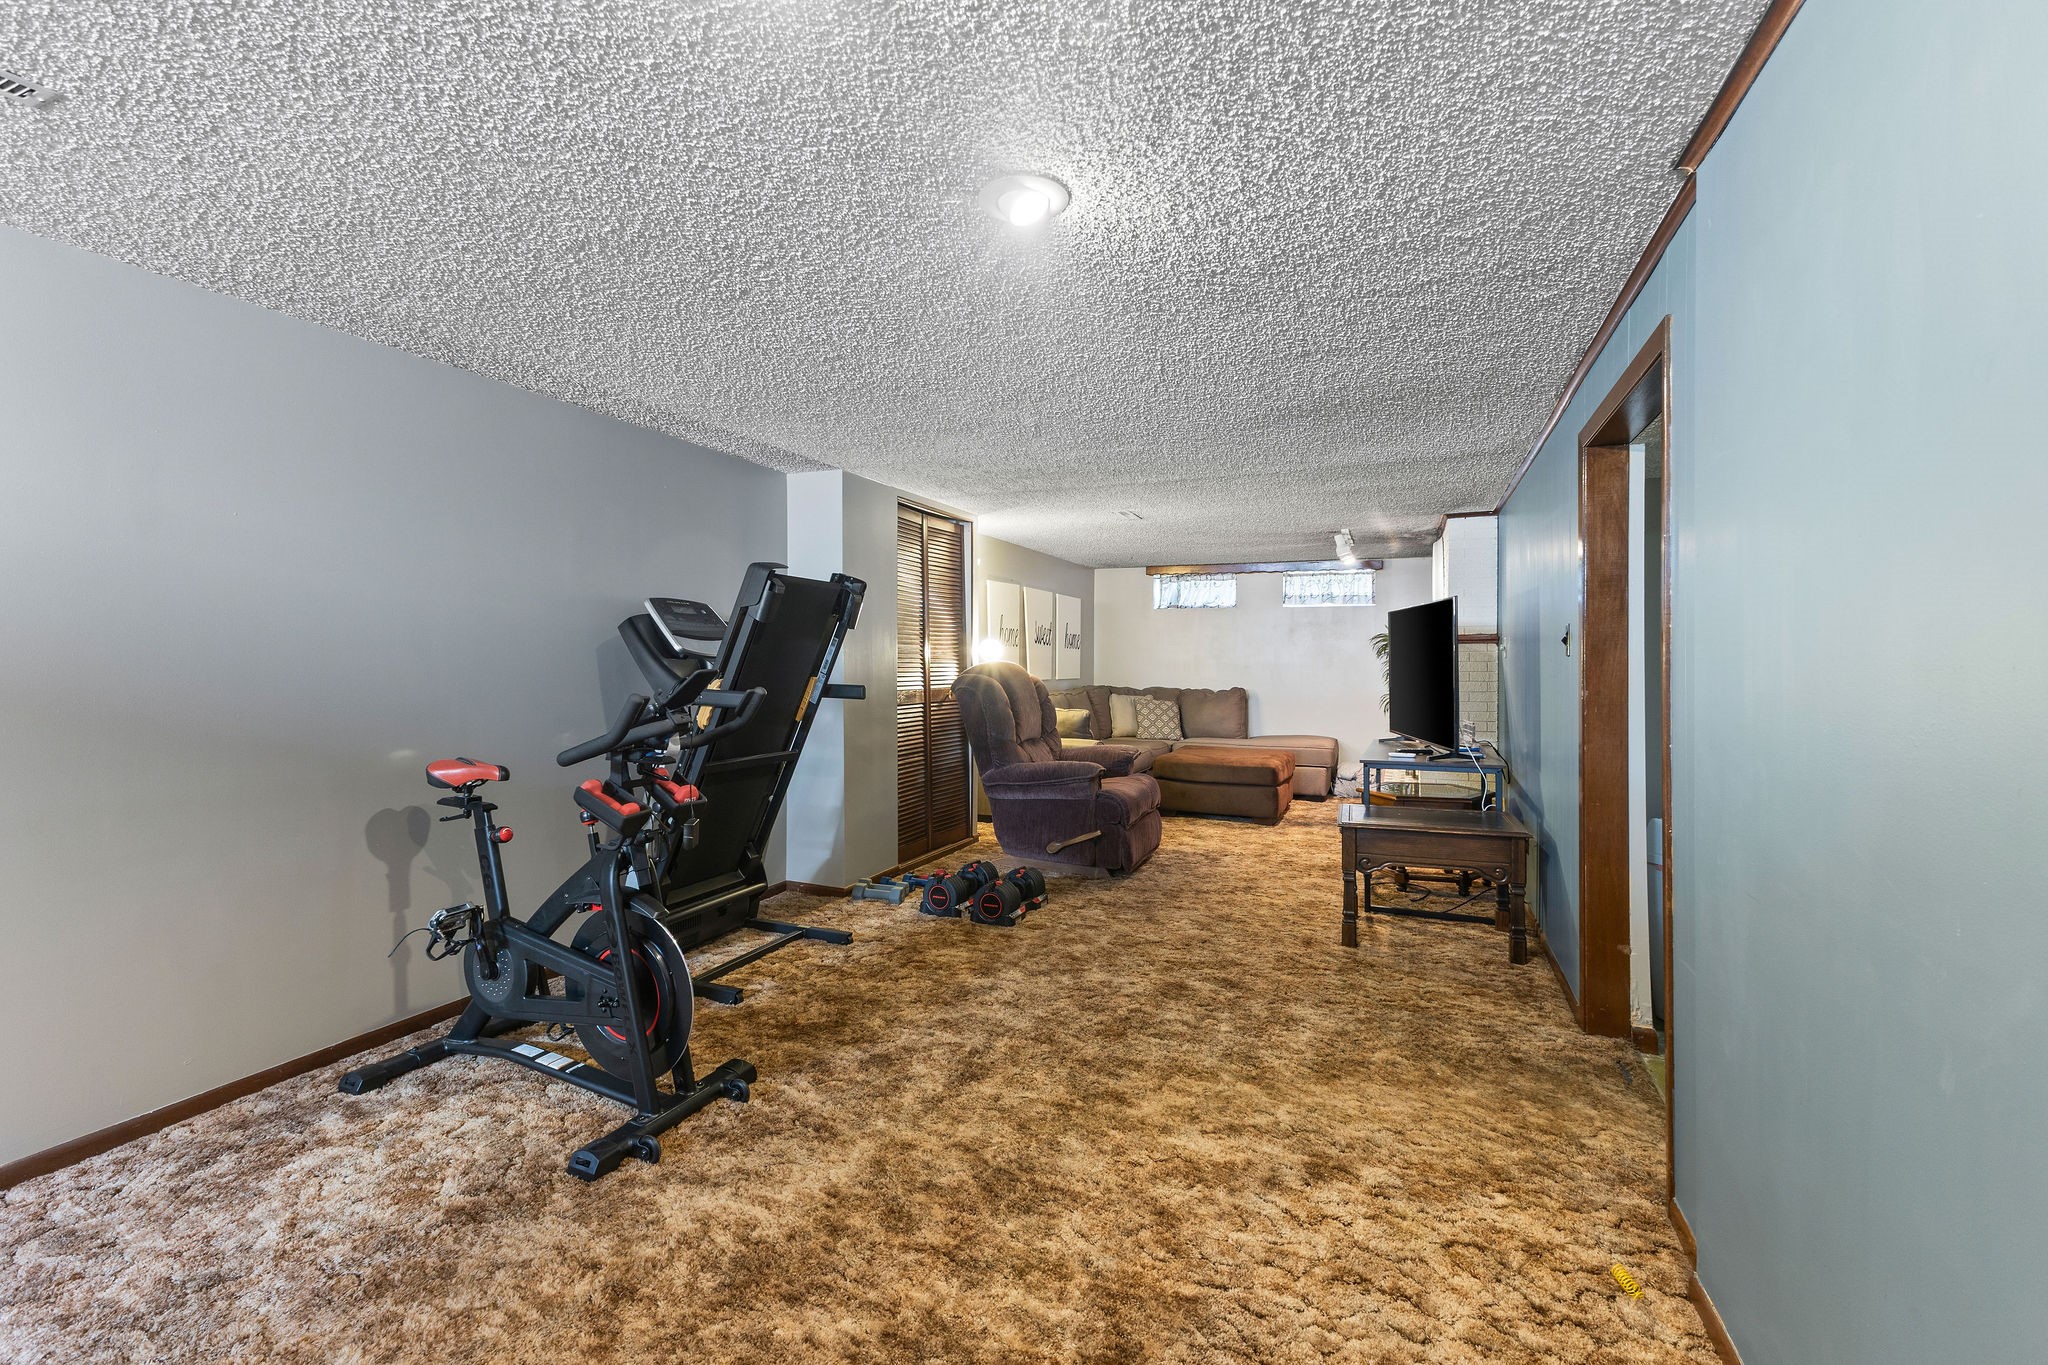
Basement recreation room with exercise equipment in front of a carpeted lounge area.
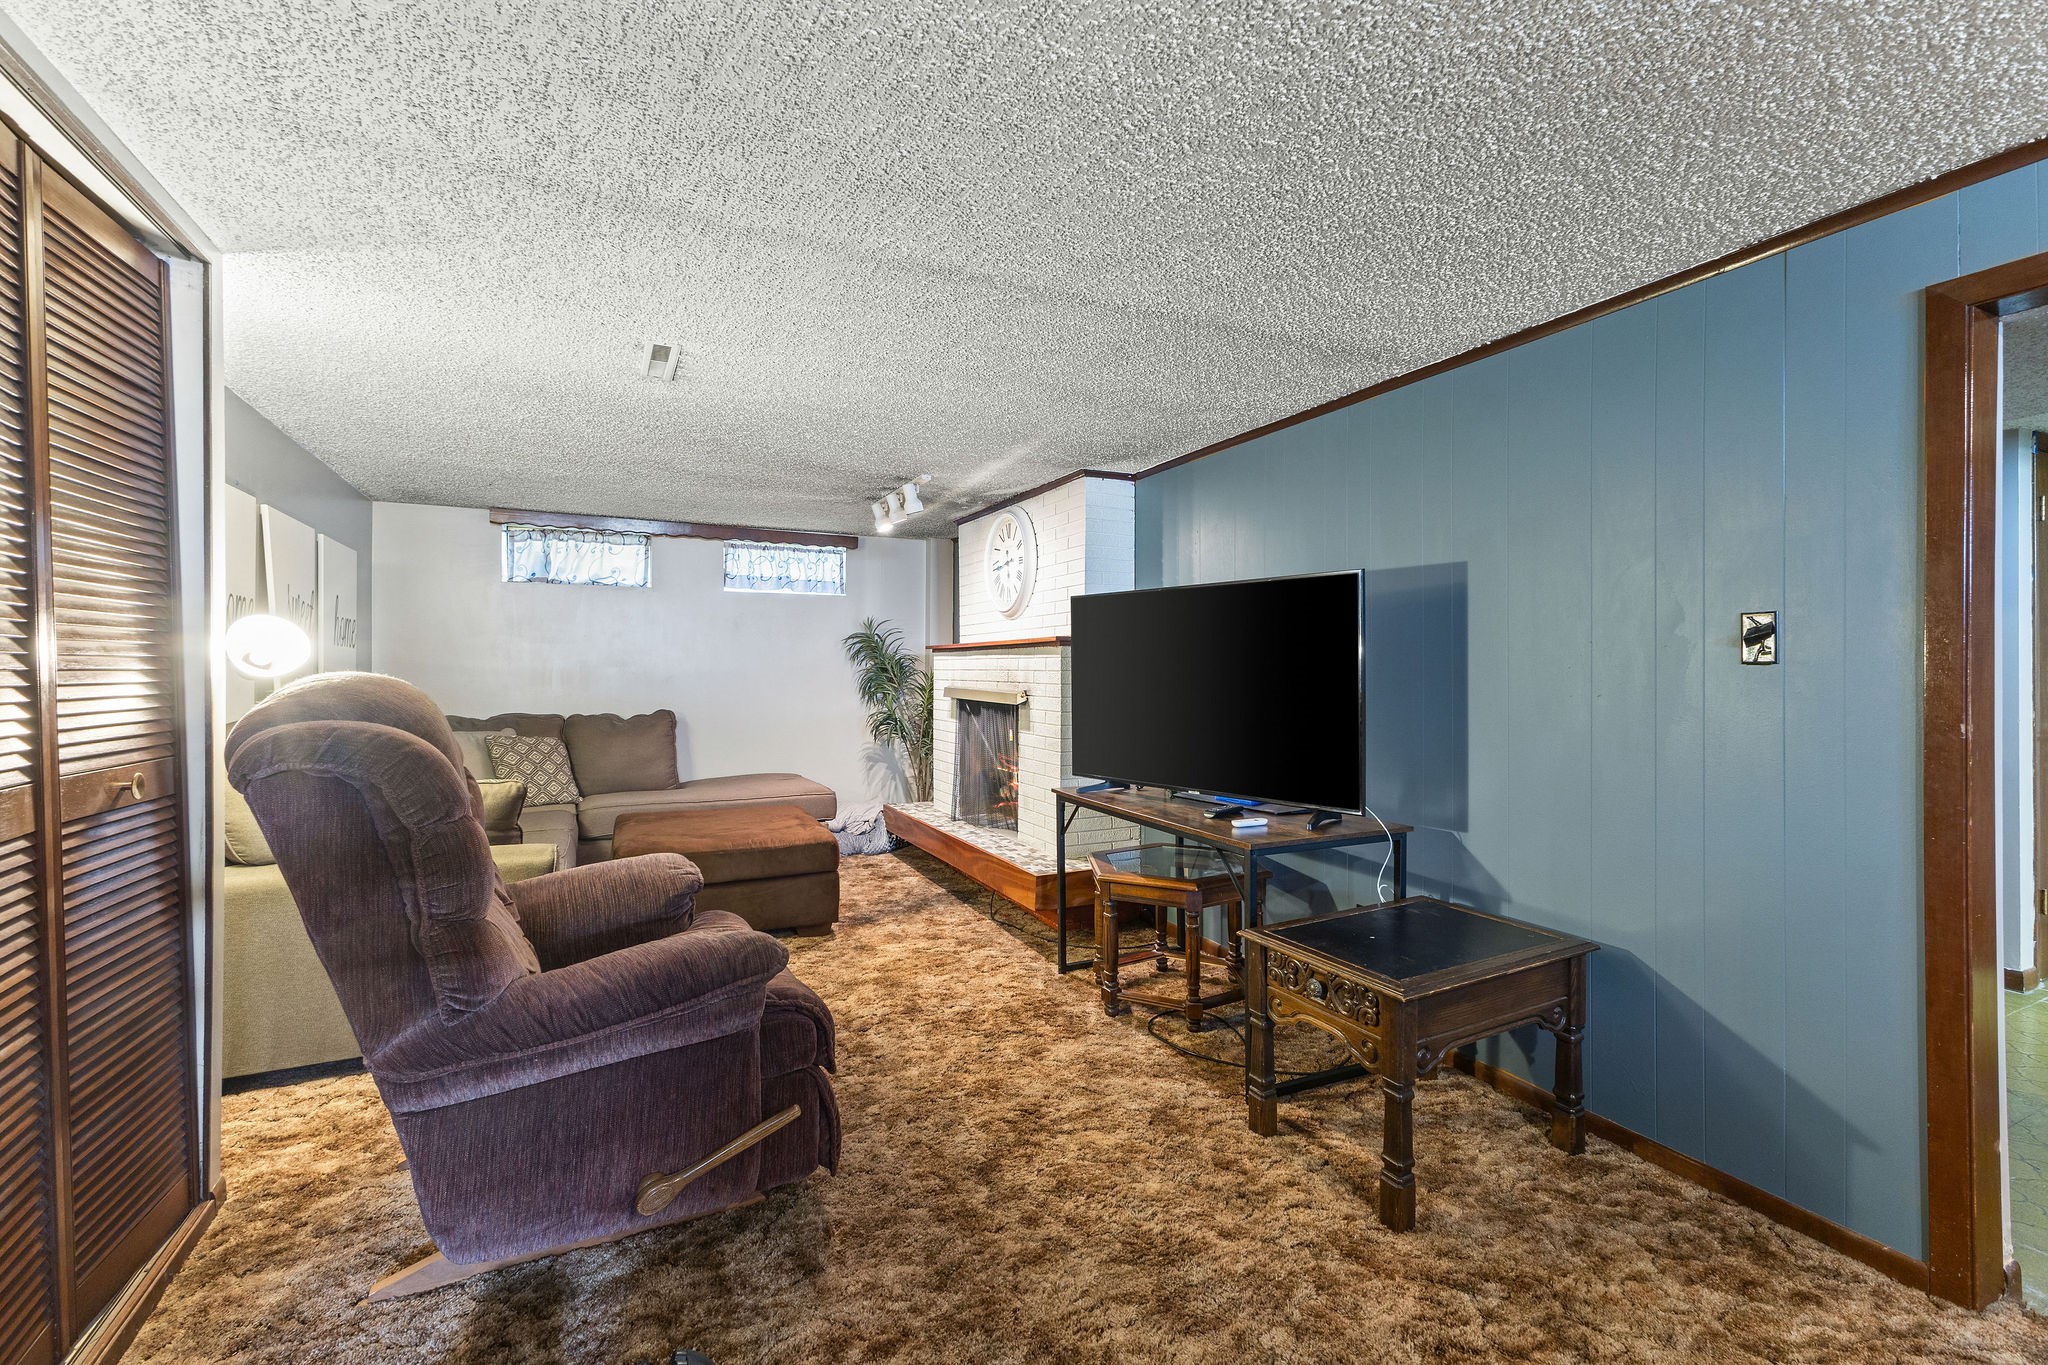
Living room with a blue paneled wall, brick fireplace, television, and brown carpet.
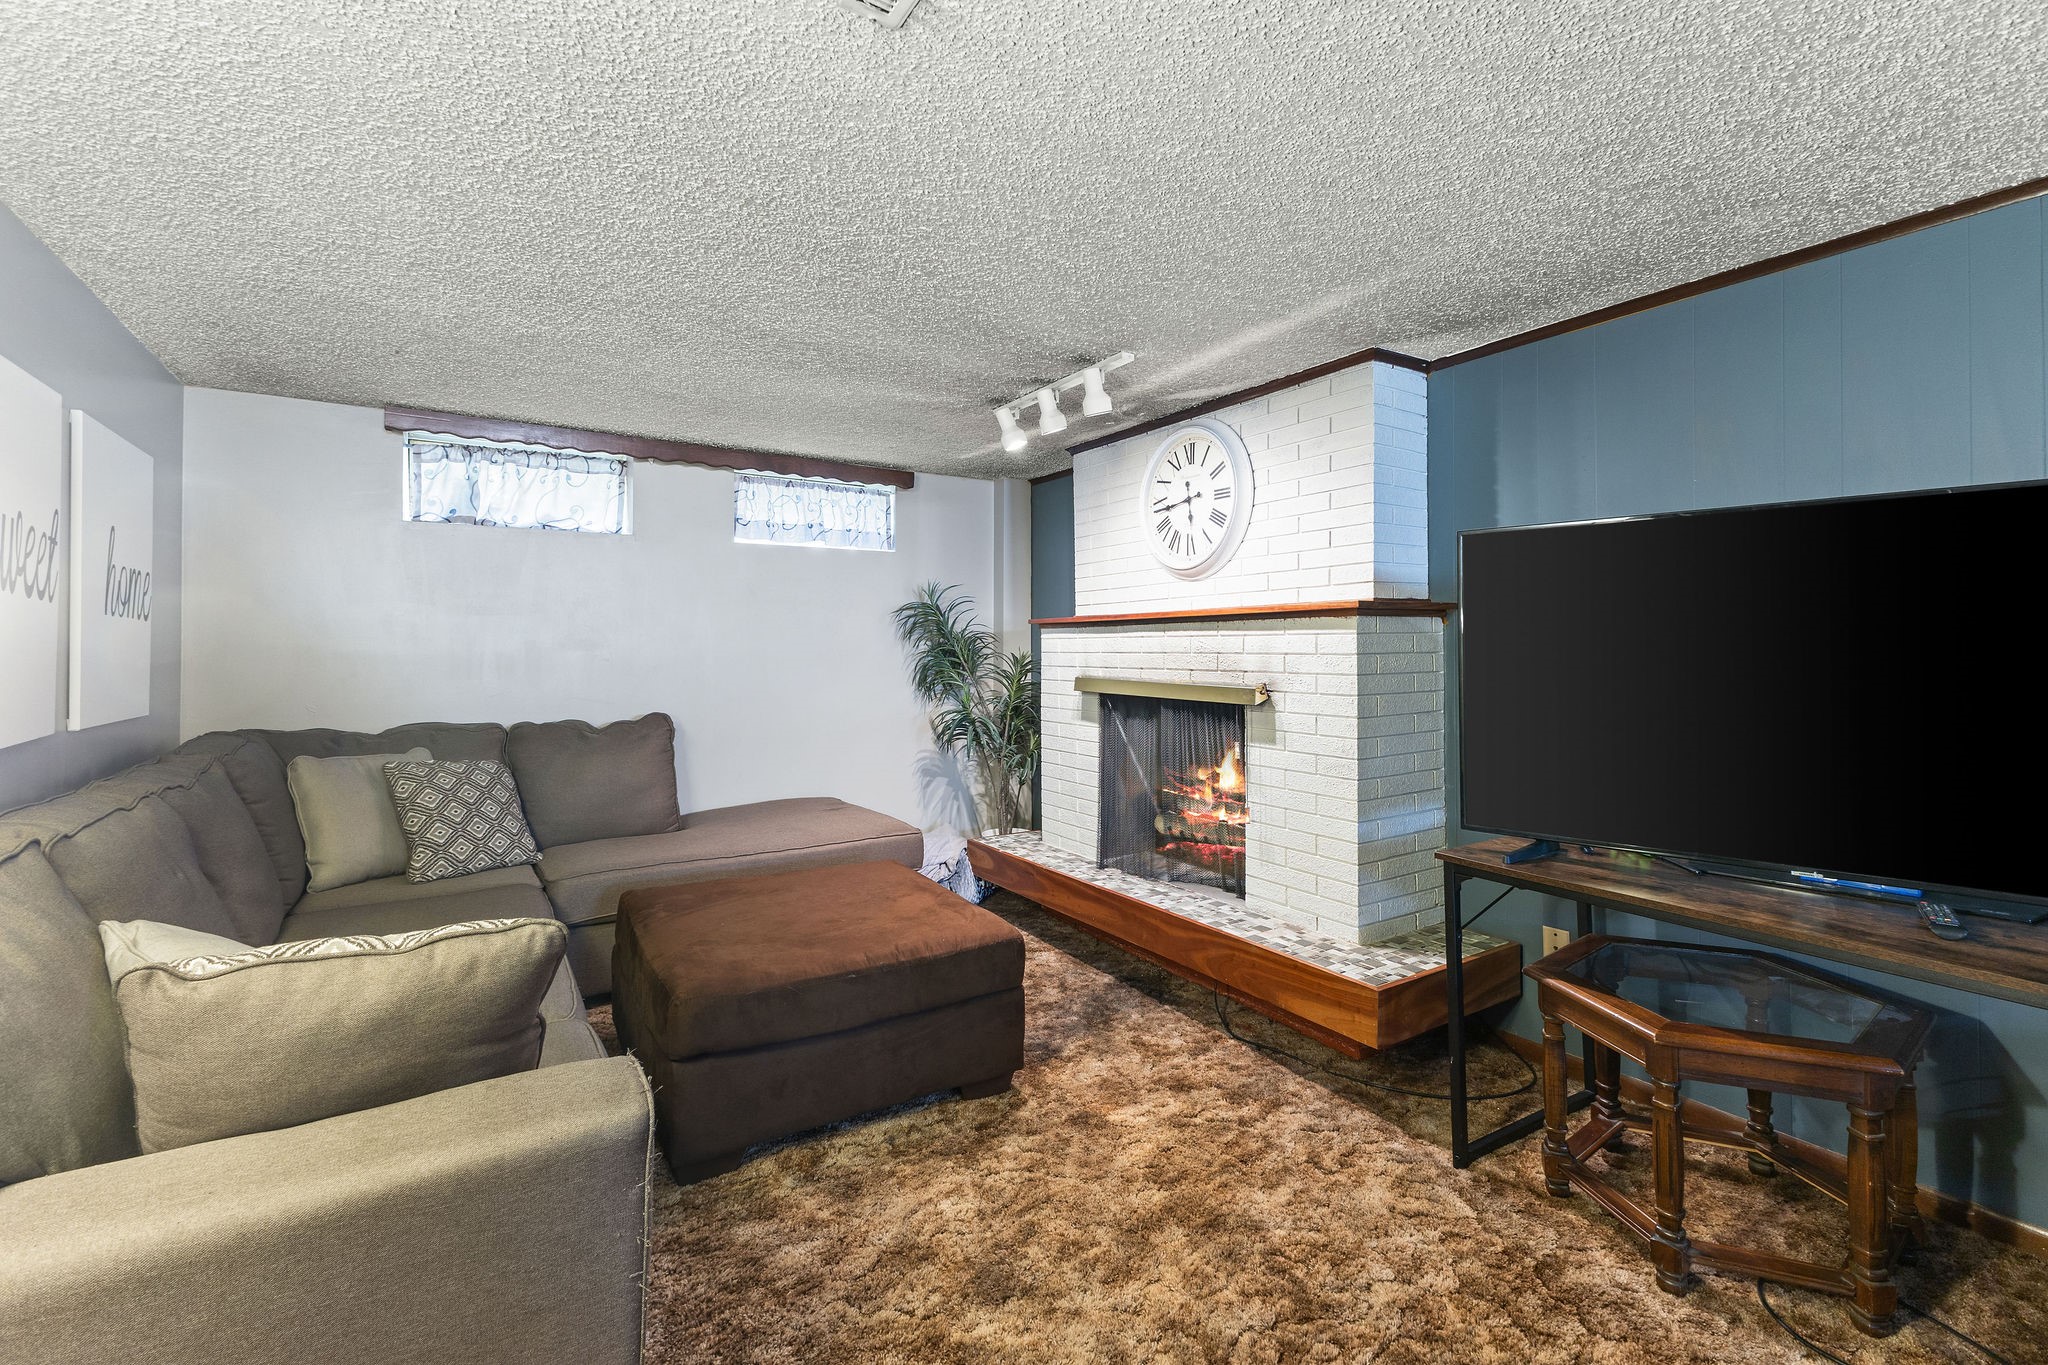
Living room with a white brick fireplace, gray sectional sofa, and television.
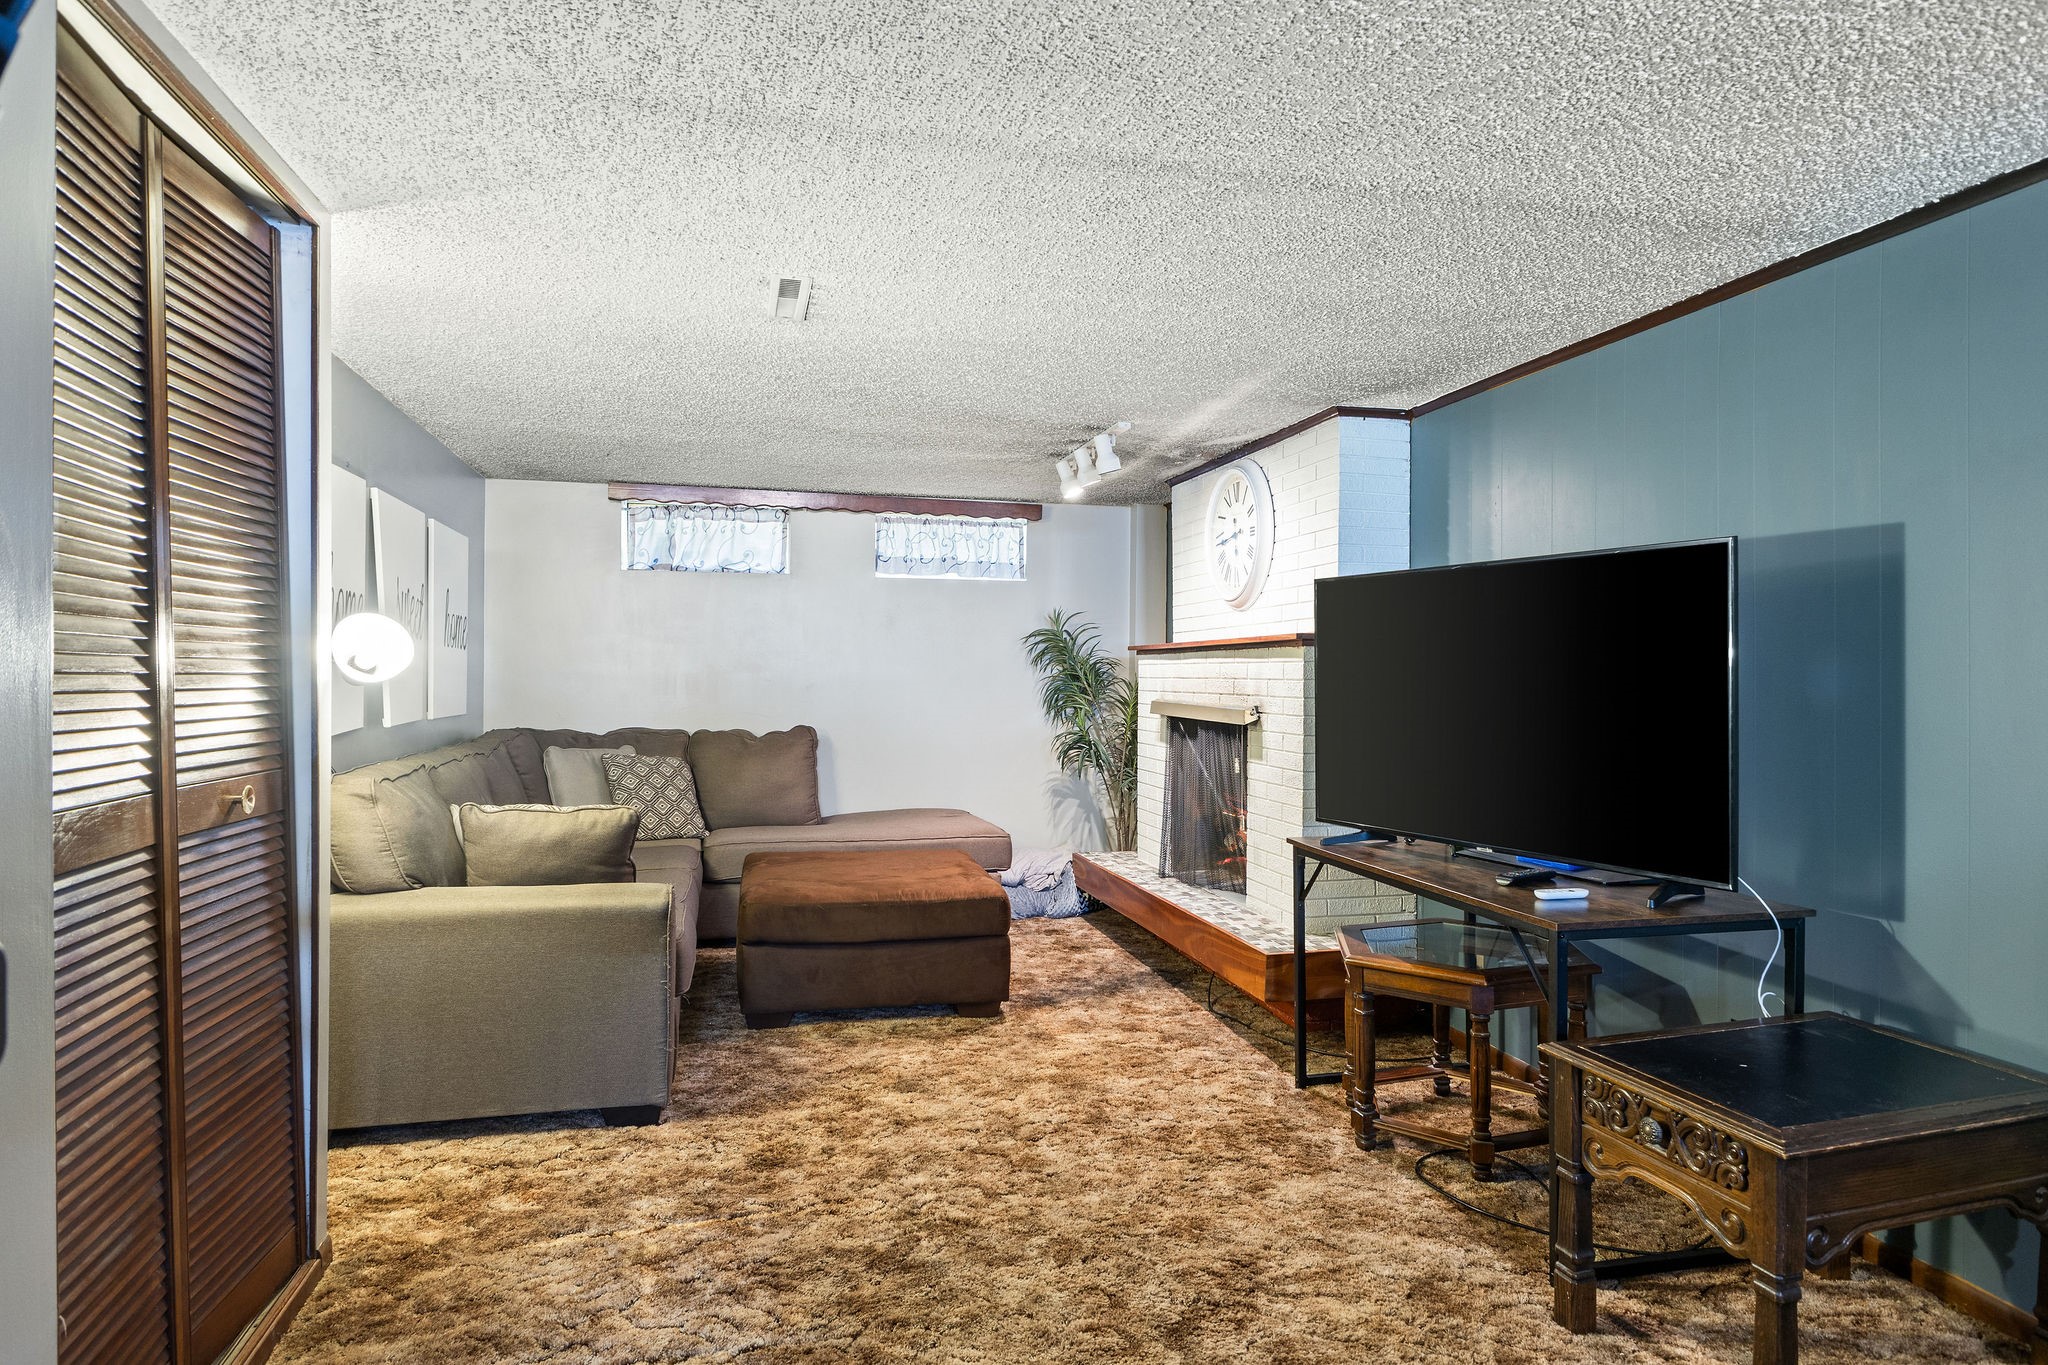
Basement living room with a sectional sofa, white brick fireplace, and large television.
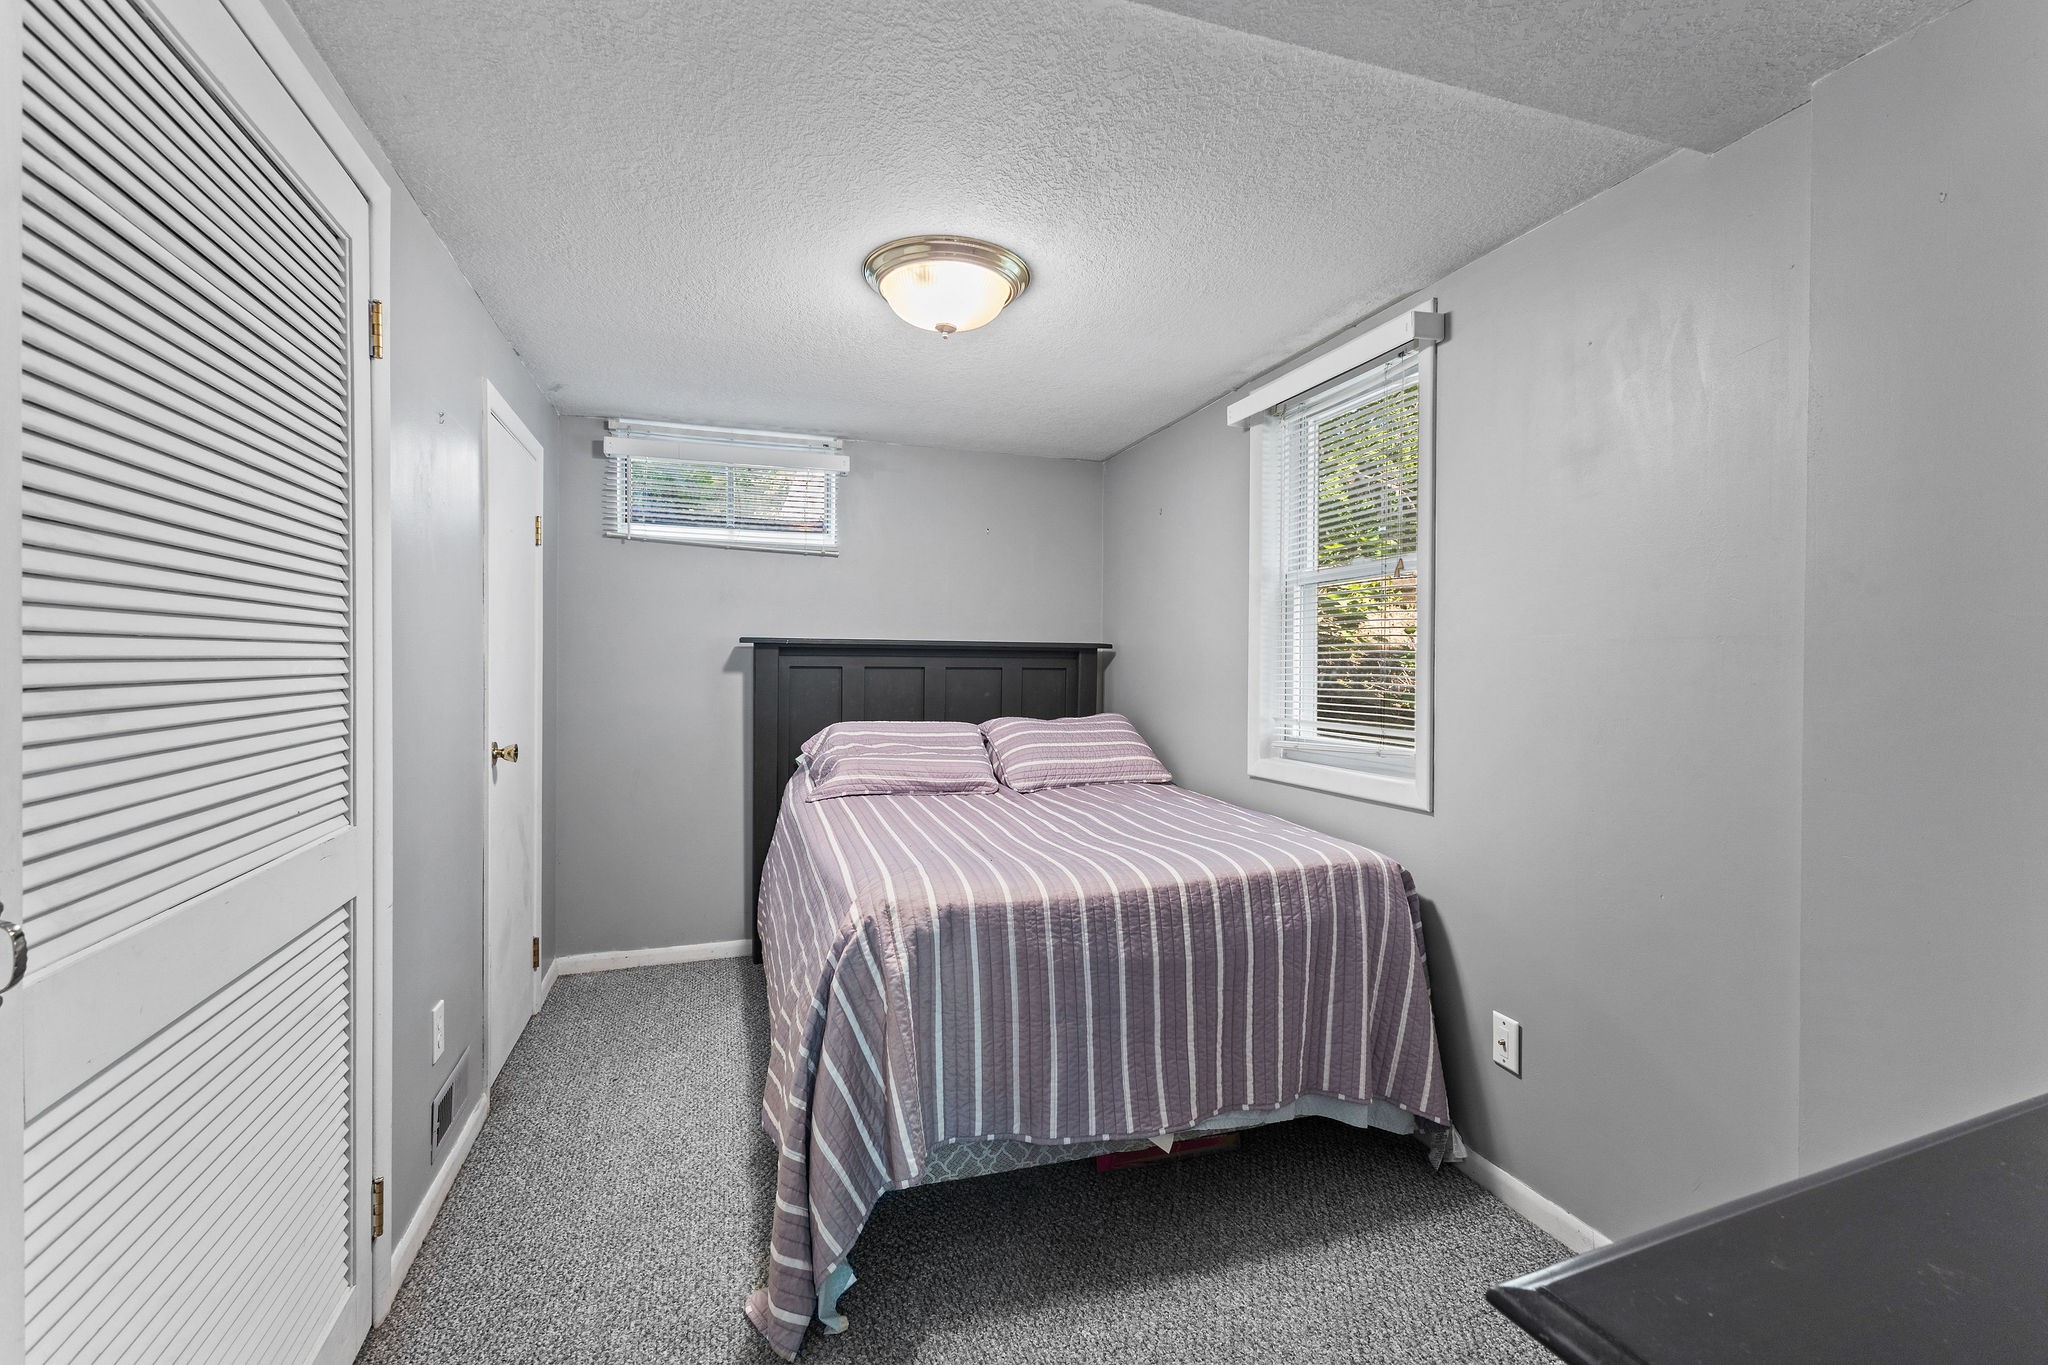
Bedroom with a striped bedspread, gray carpet, louvered closet doors, and windows with blinds.
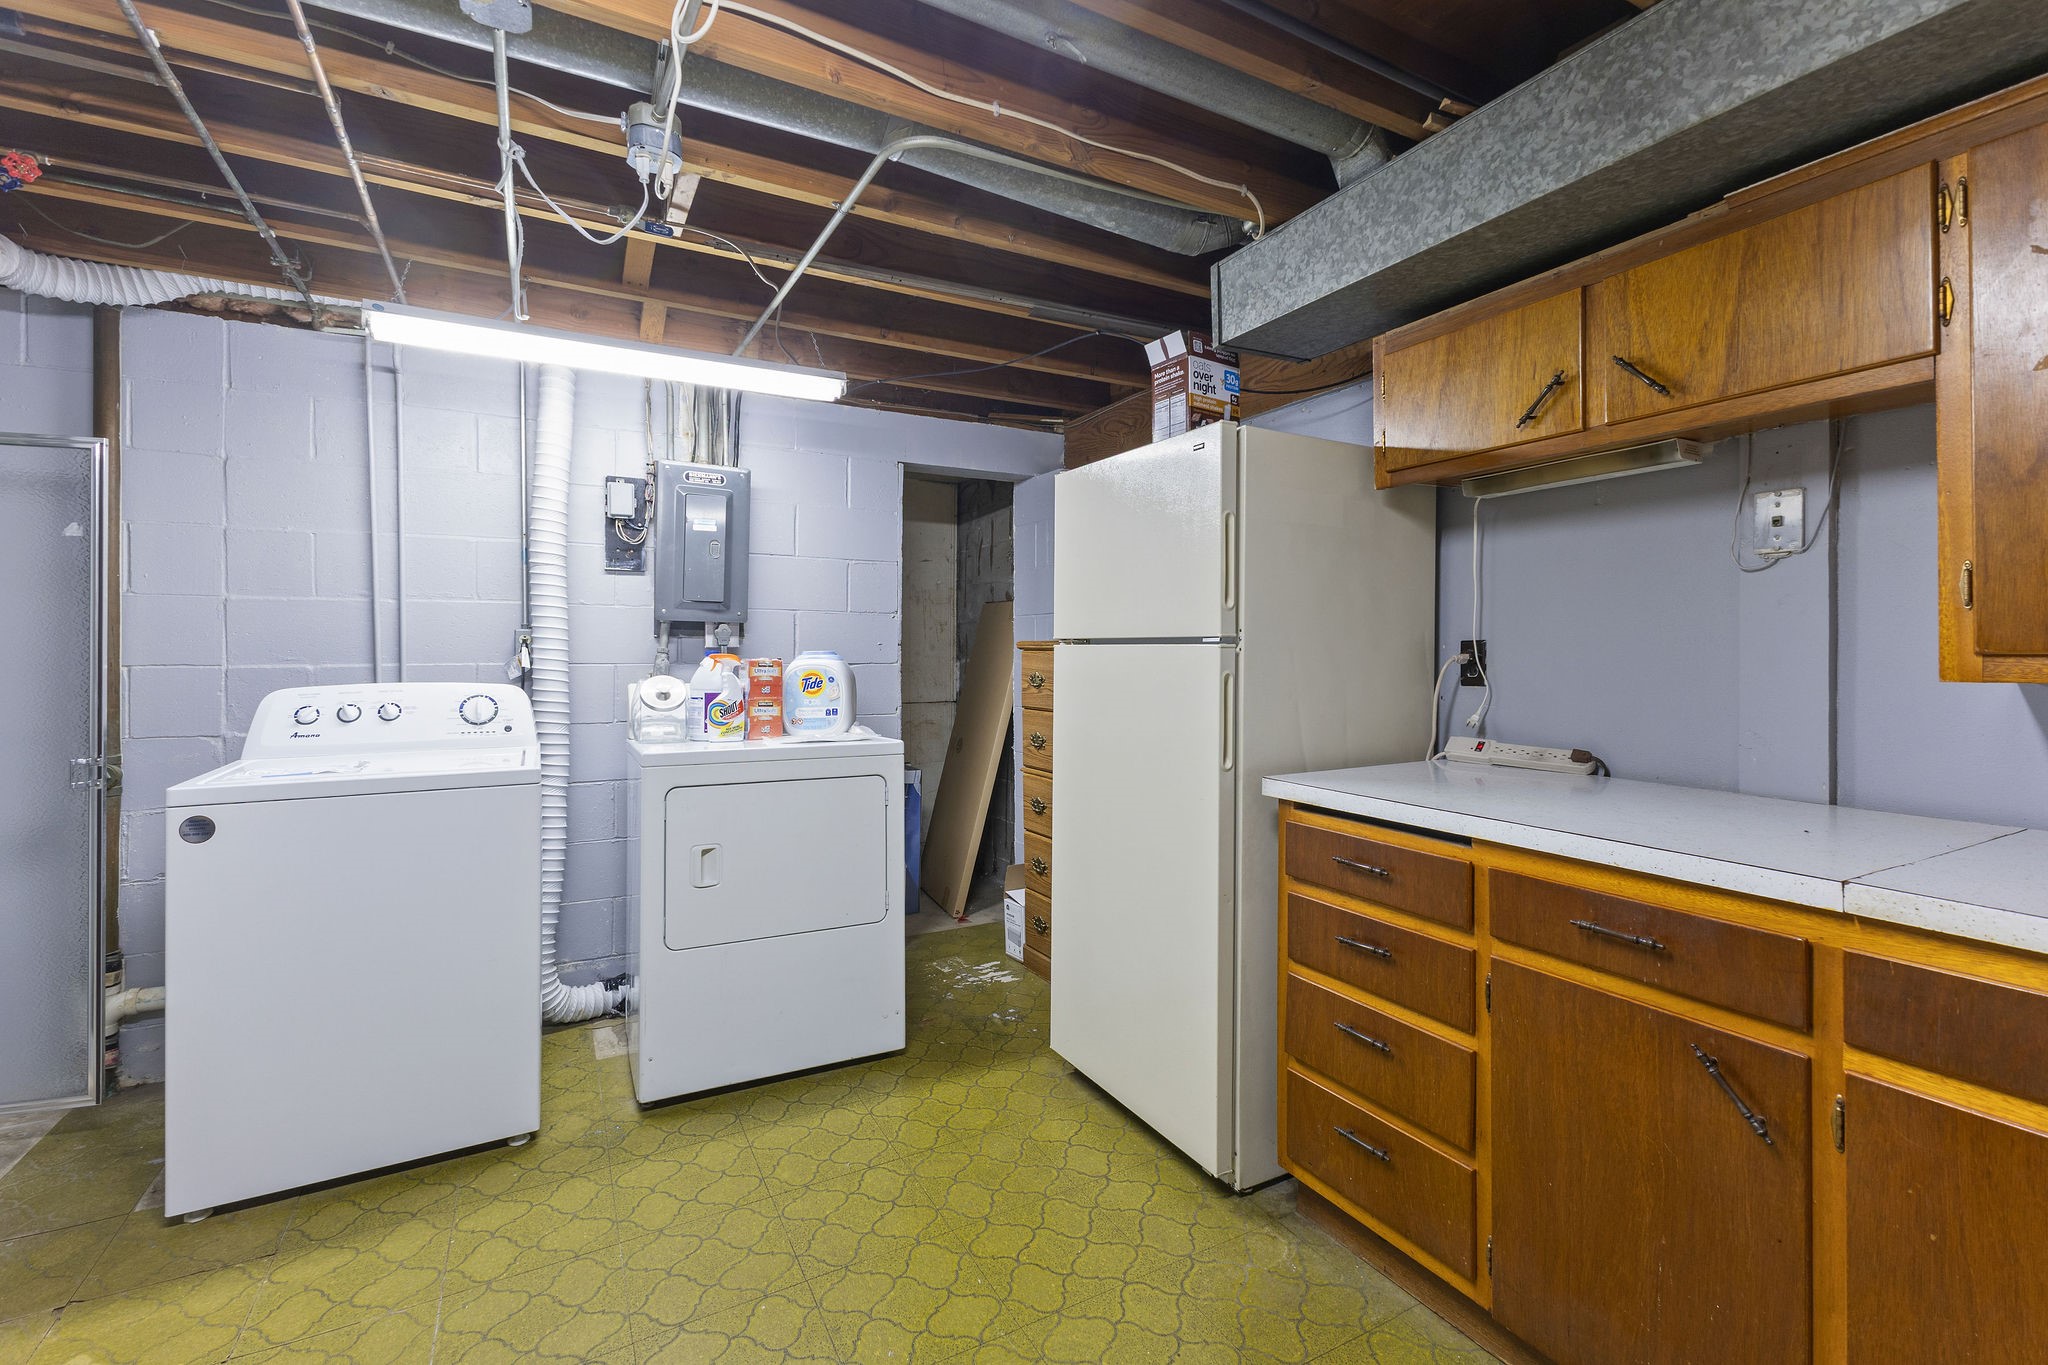
Basement laundry room with washer, dryer, refrigerator, and wooden cabinets.
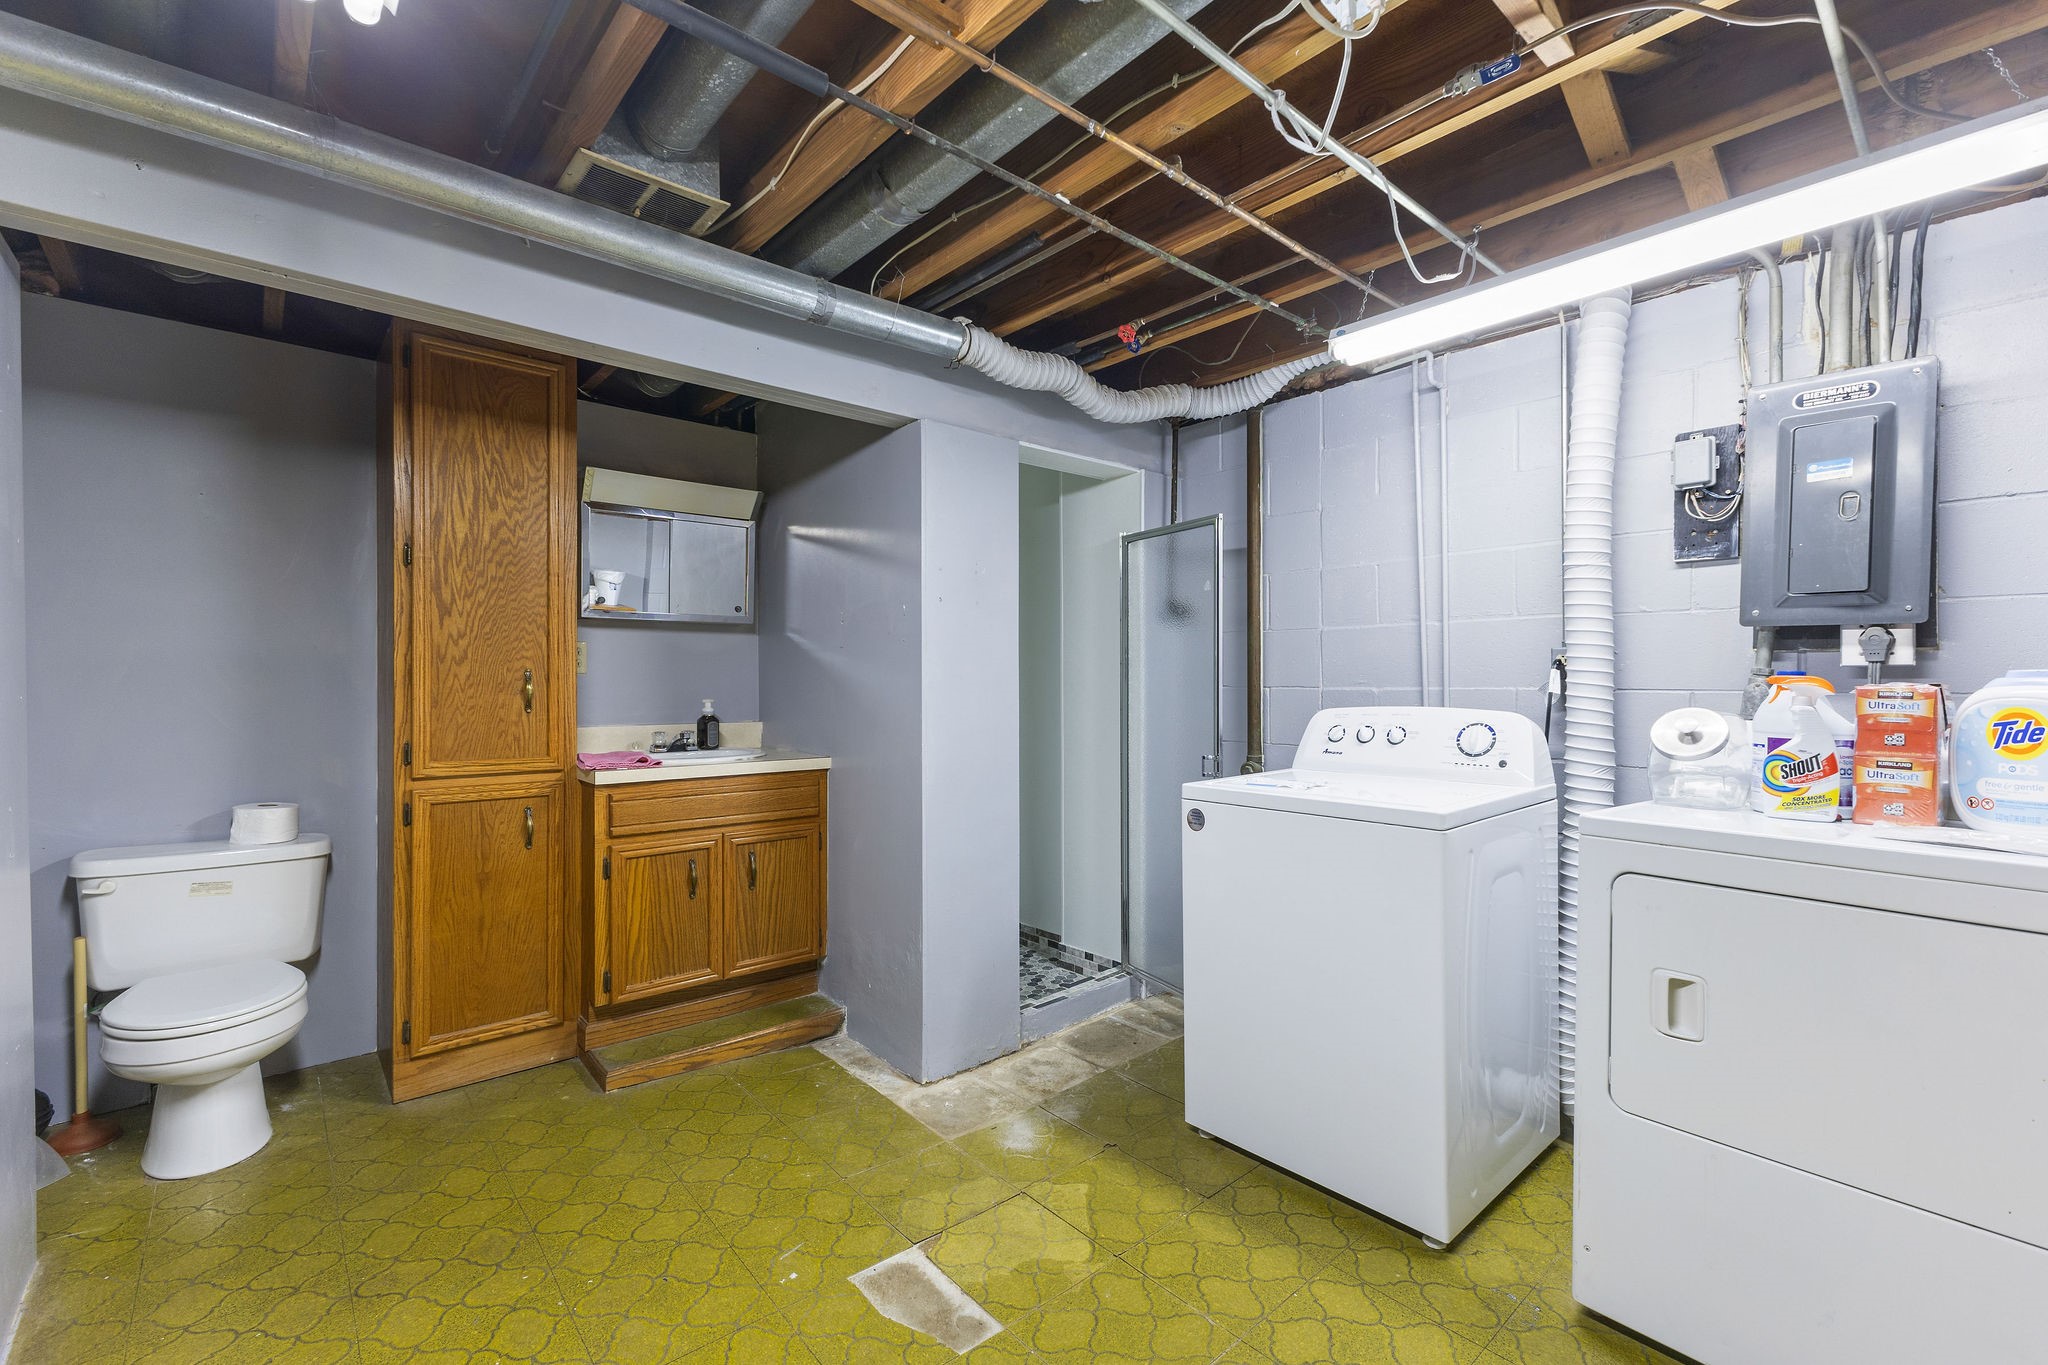
Basement laundry room with washer and dryer, toilet, shower stall, and exposed ceiling joists.
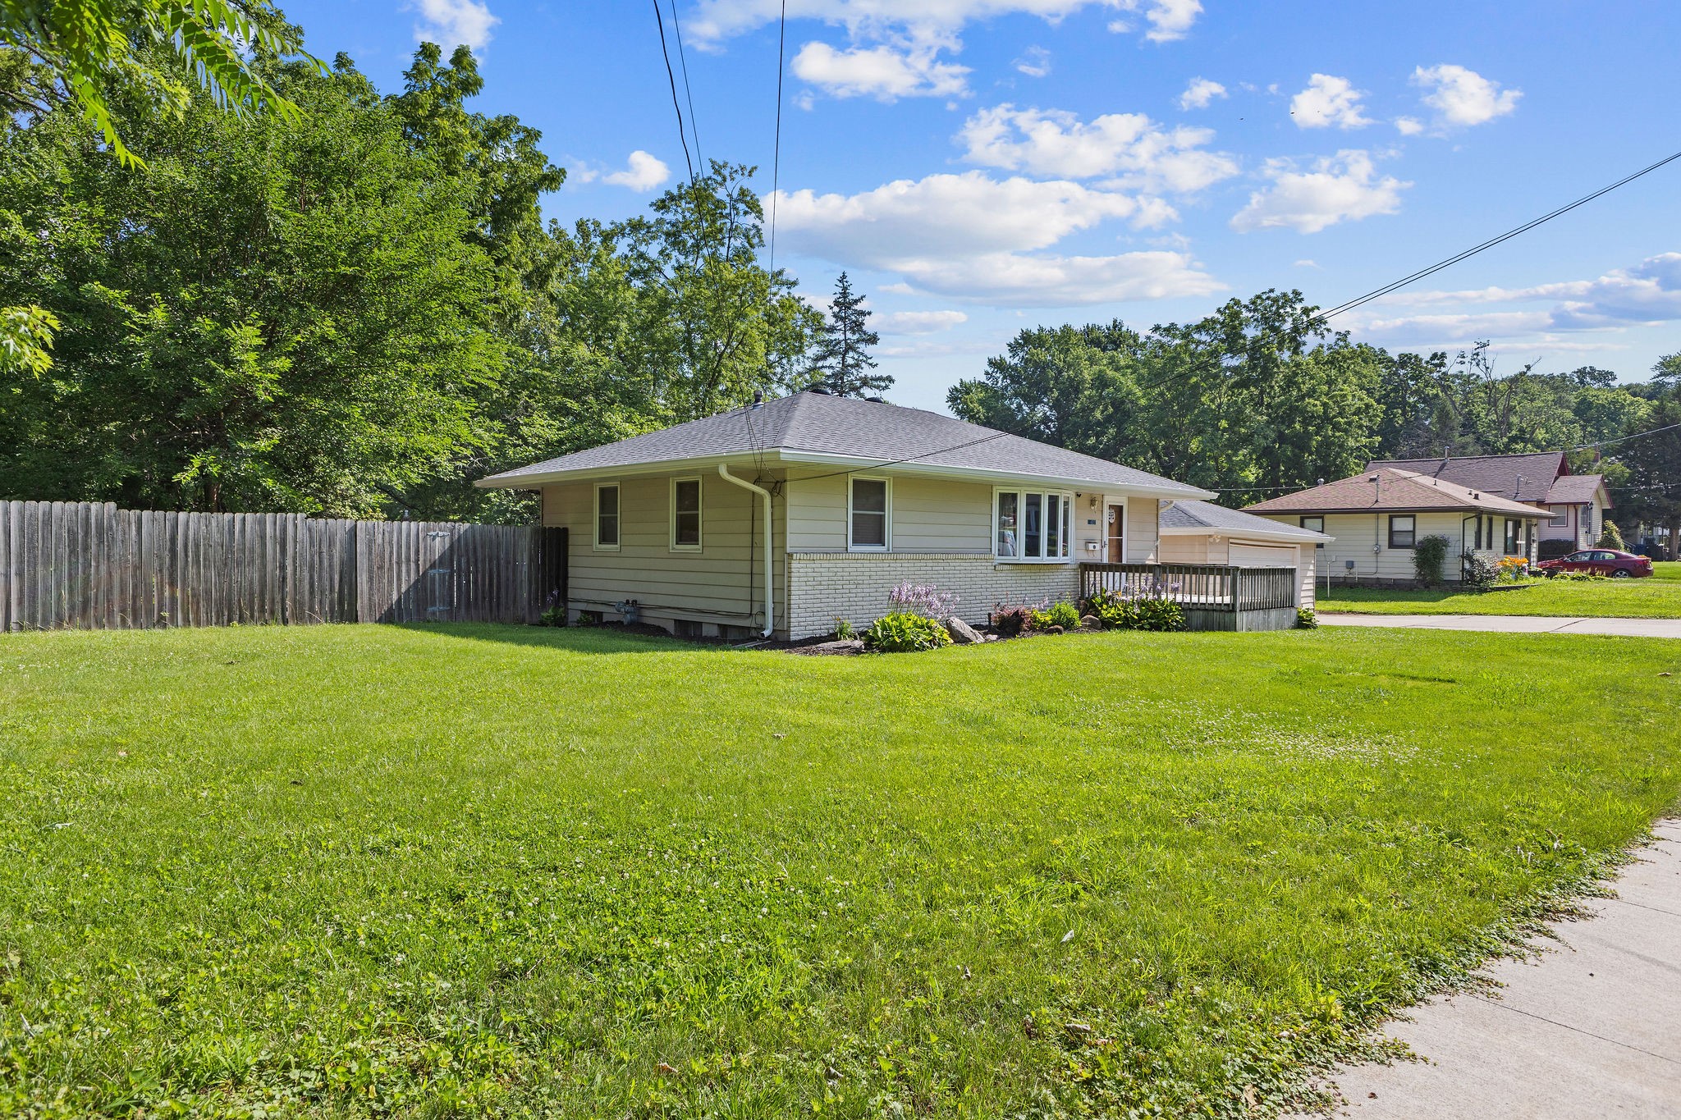
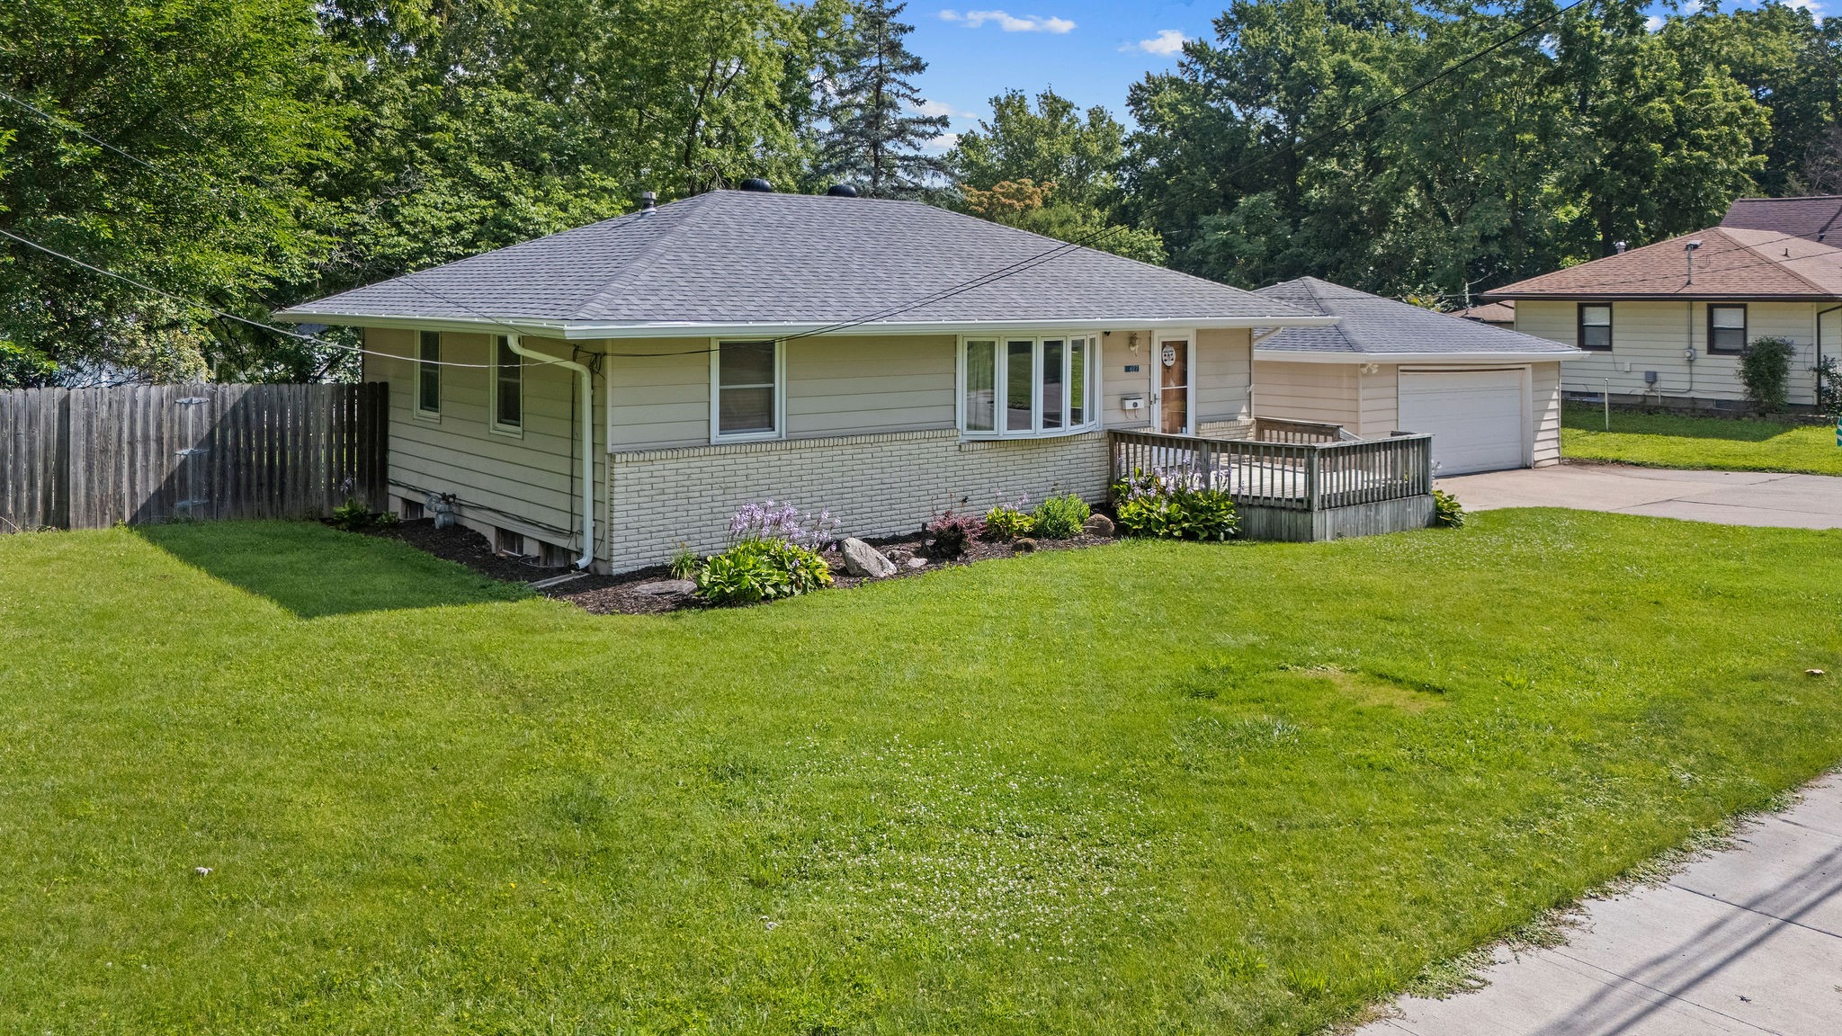
Single-story house with light siding, a small porch, broad lawn, and wooden privacy fence.
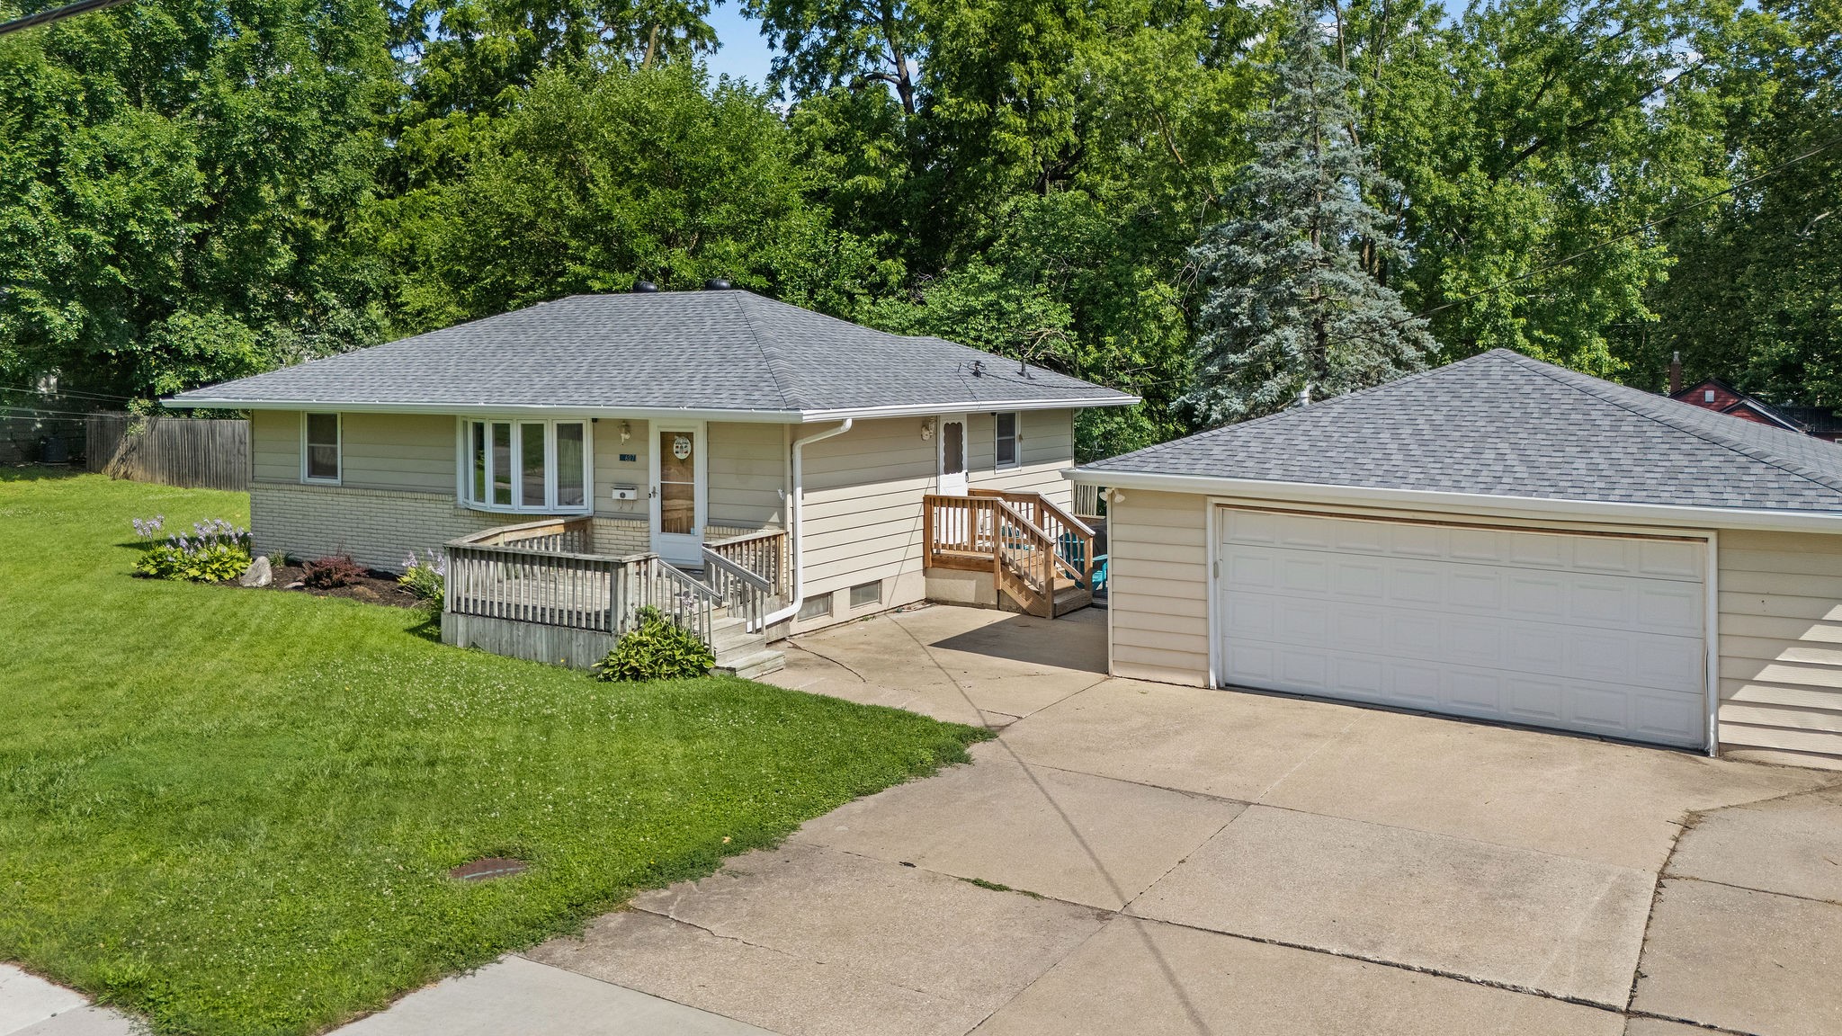
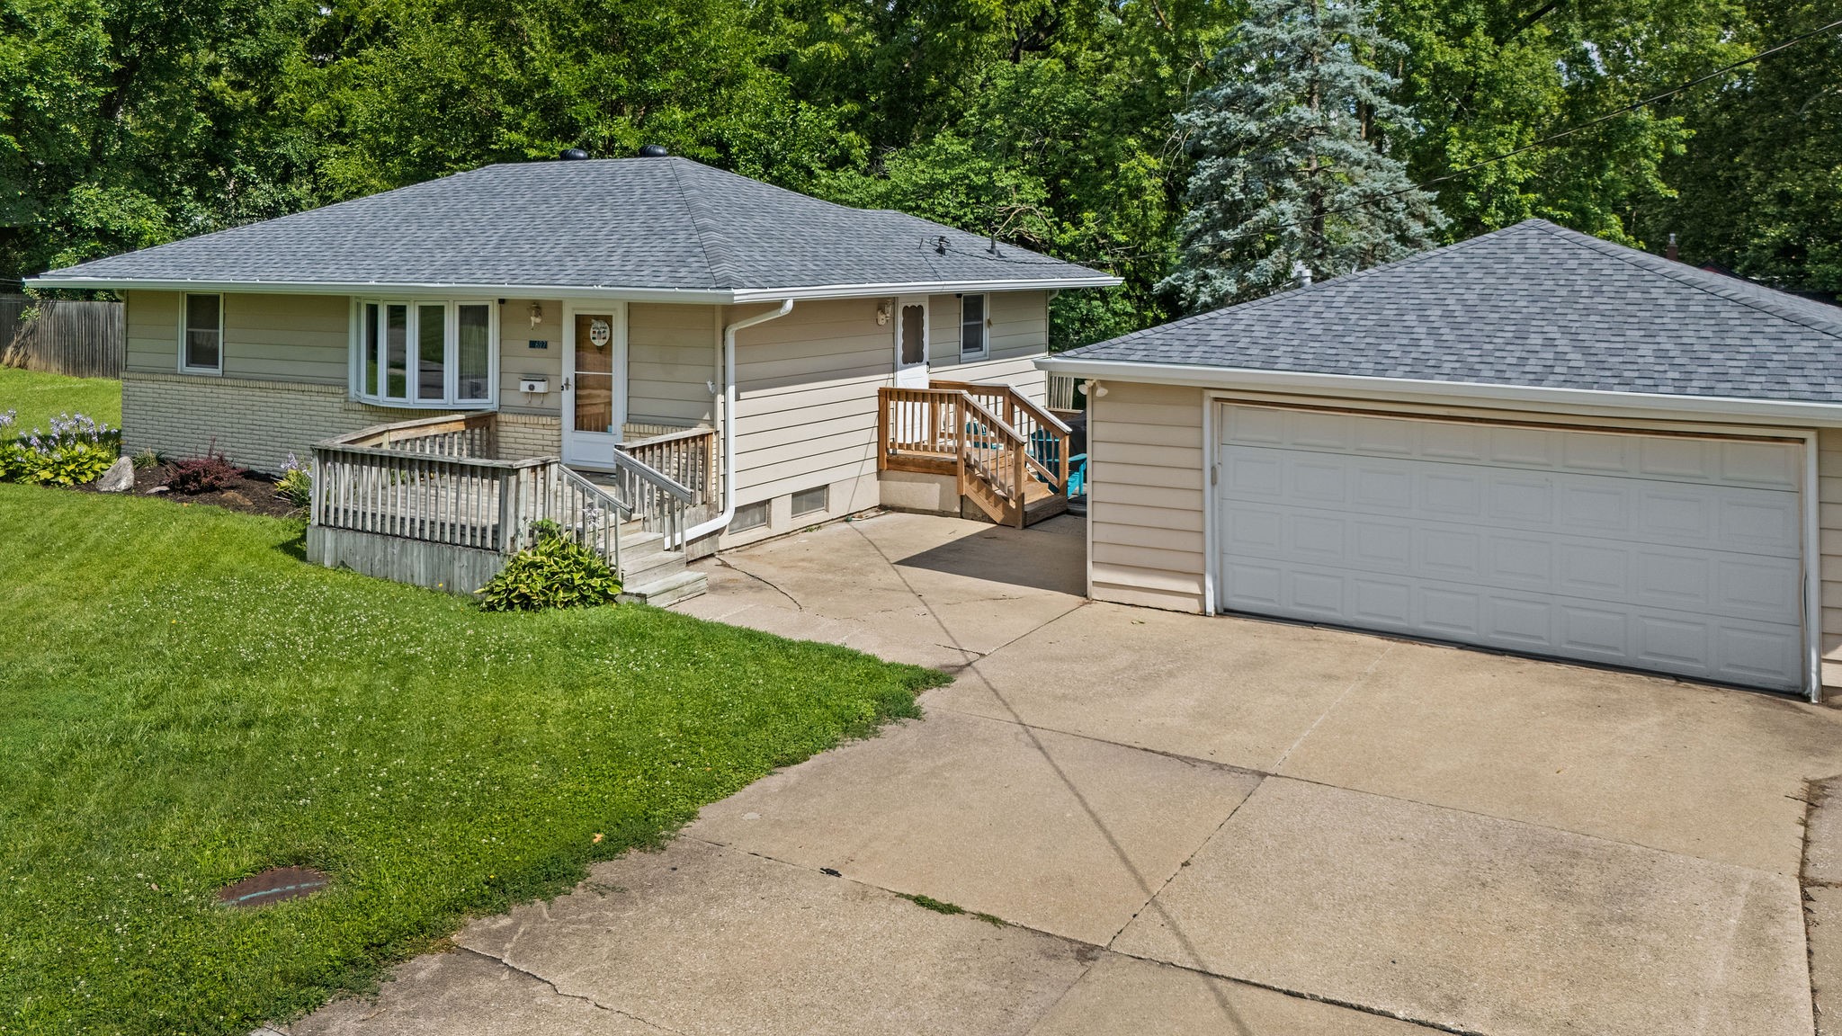
Single-story beige house with a front porch, attached two-car garage, and wide concrete driveway.
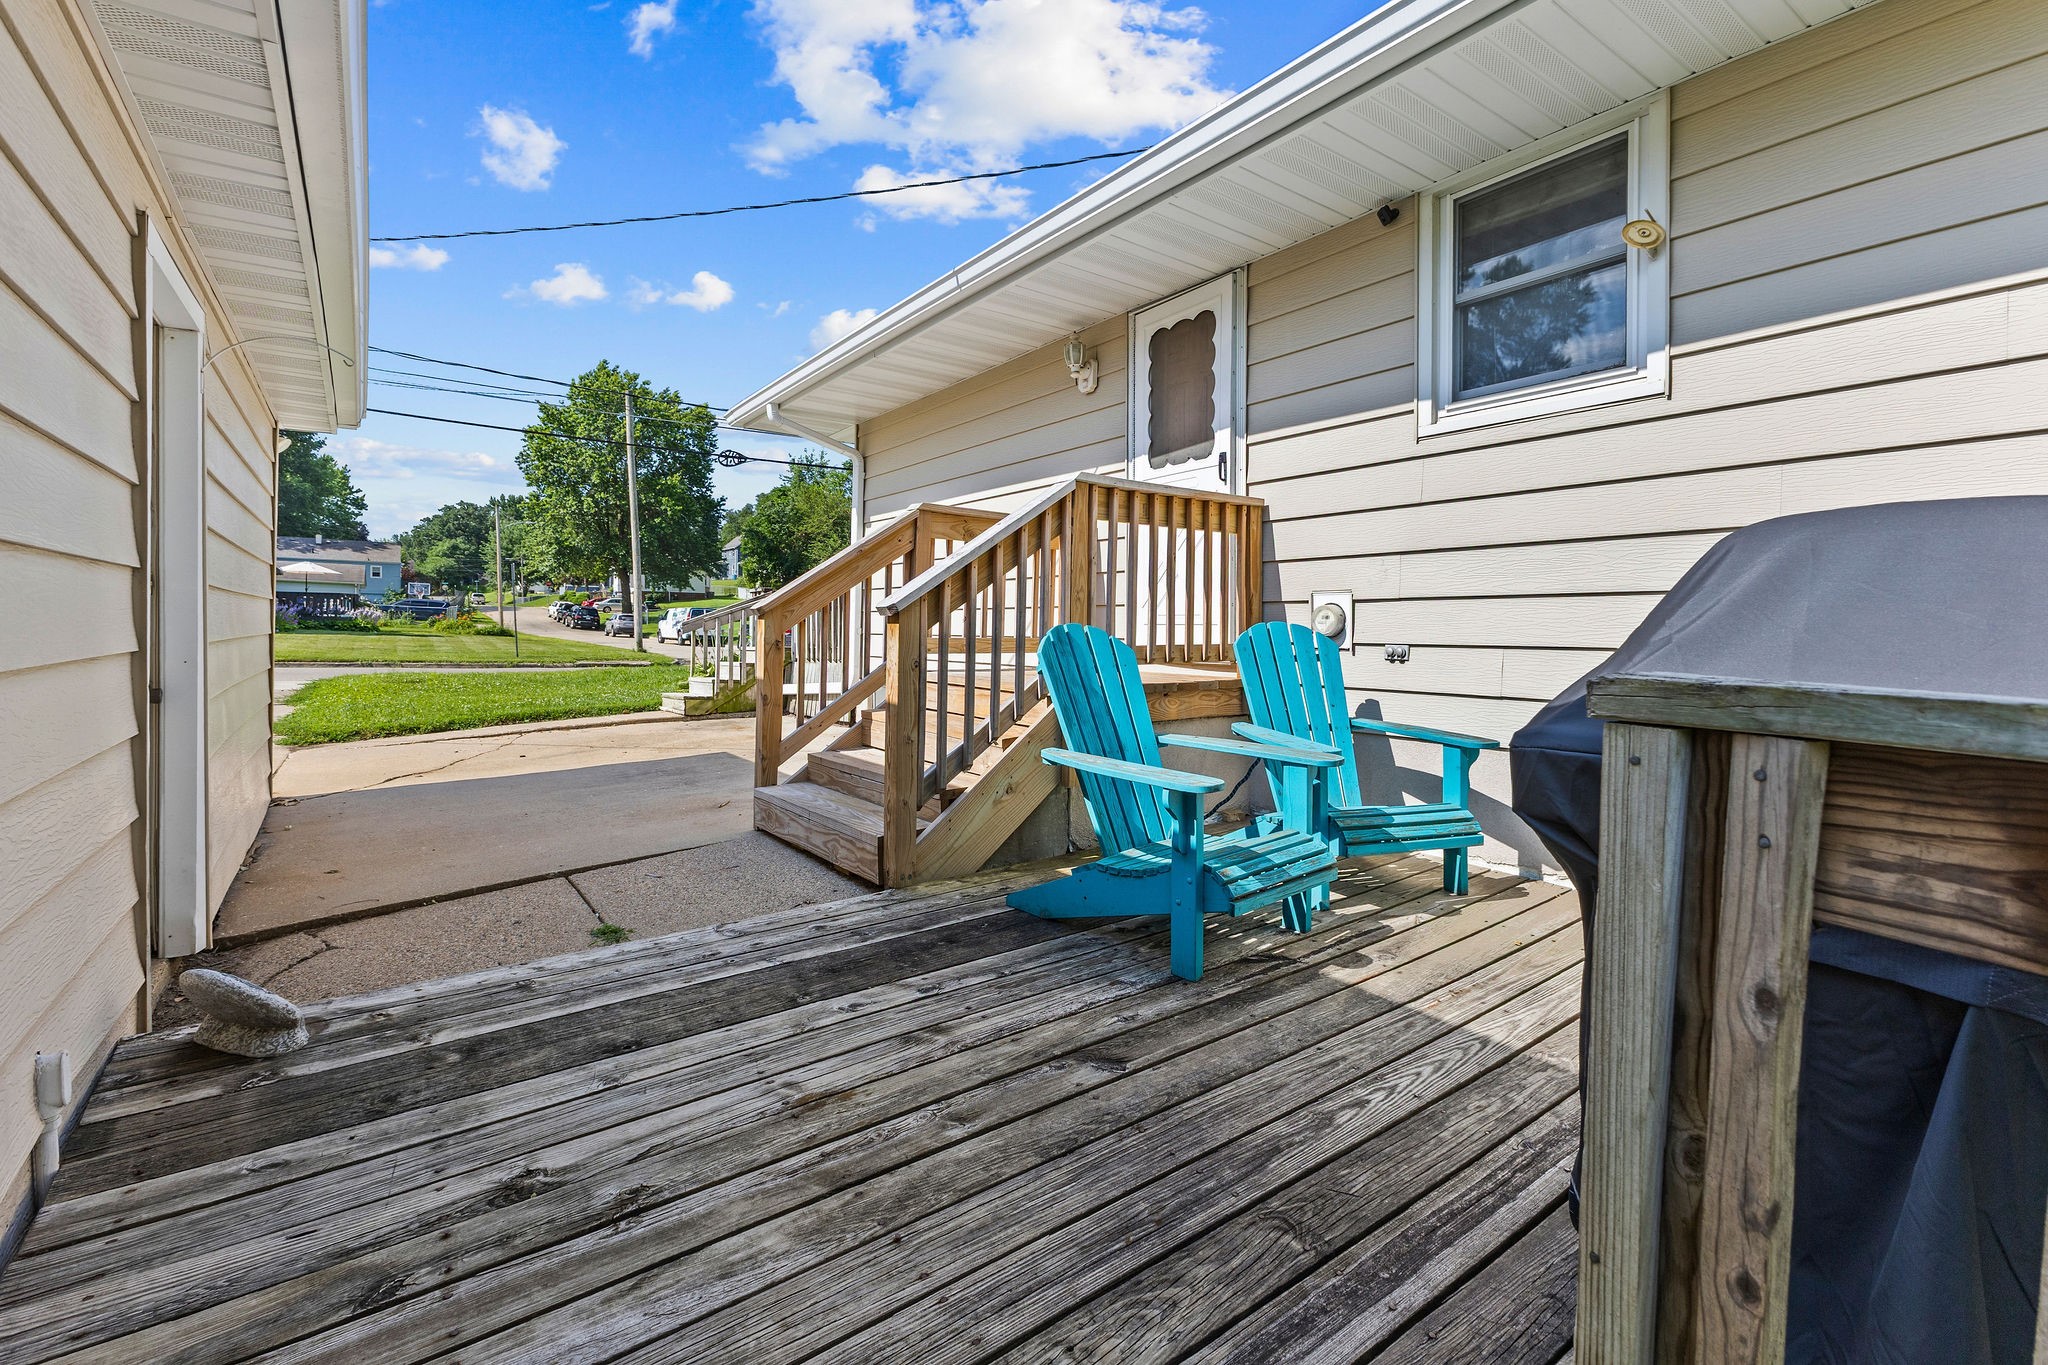
Weathered wooden deck with turquoise chairs, steps to a side door, and a covered grill.
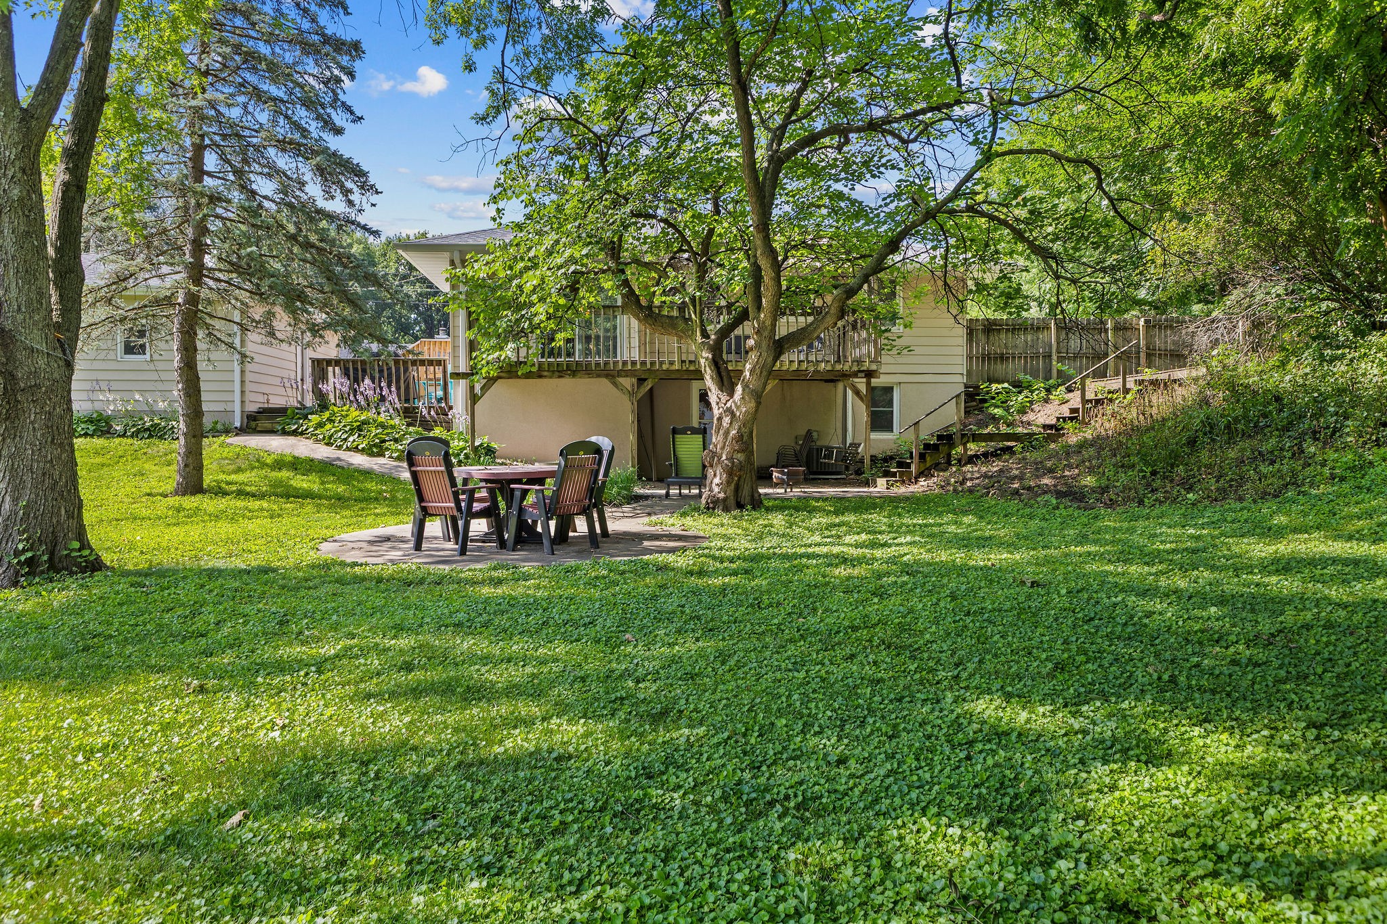
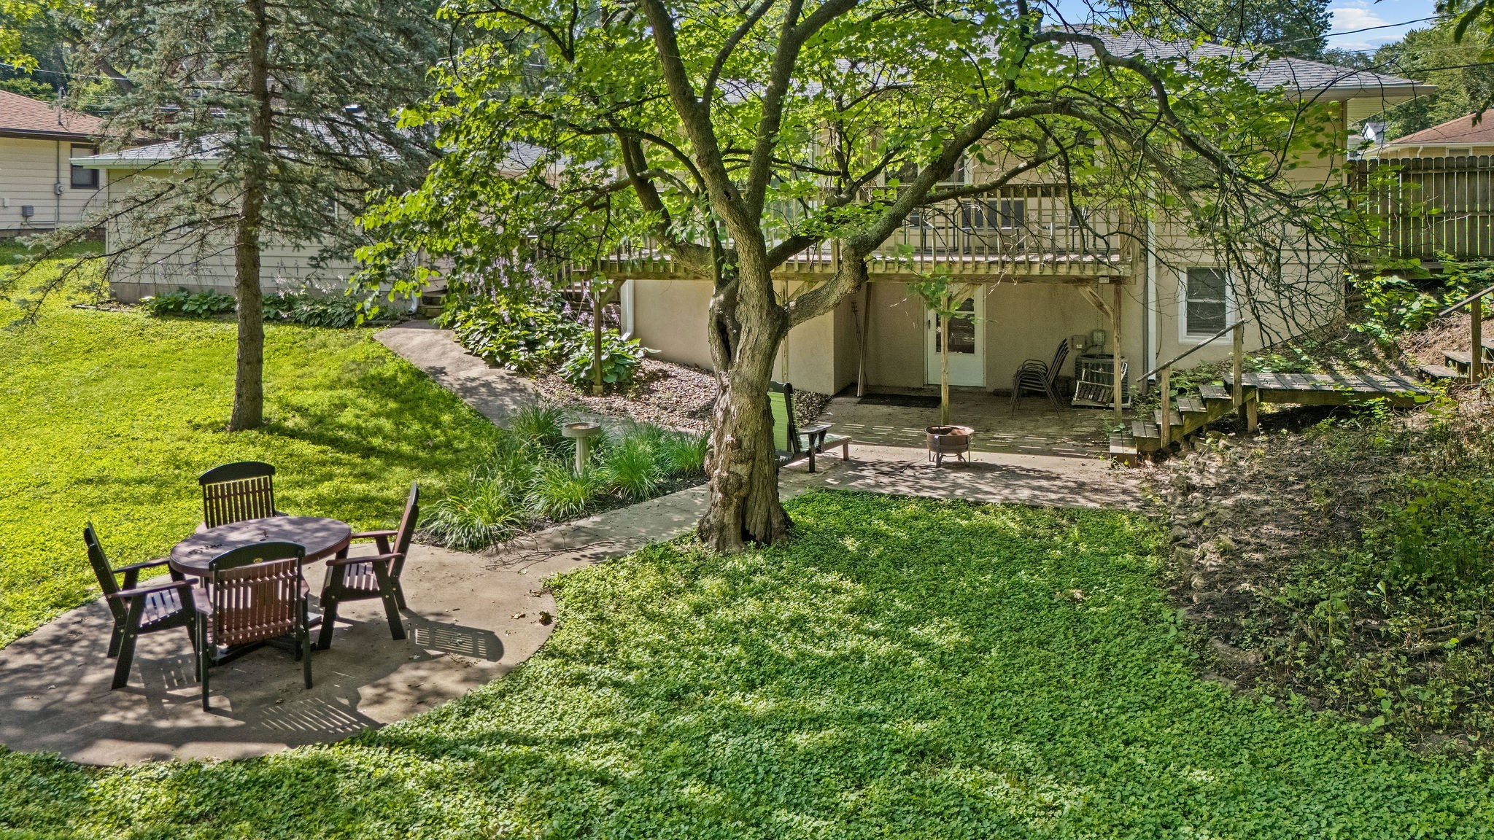
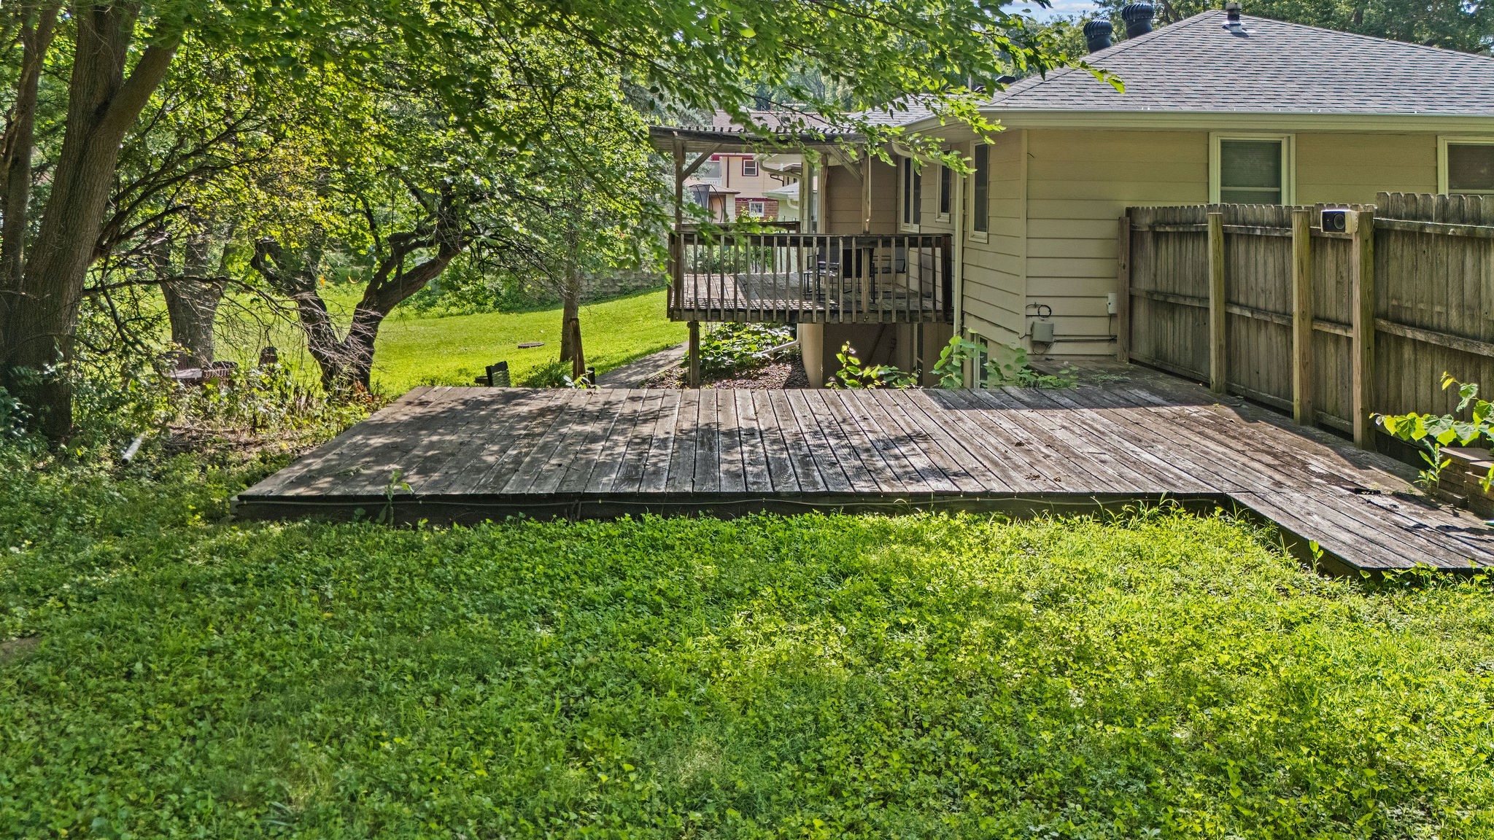
Shaded backyard with a raised deck, wooden stairs, mature trees, and a patio table and chairs.
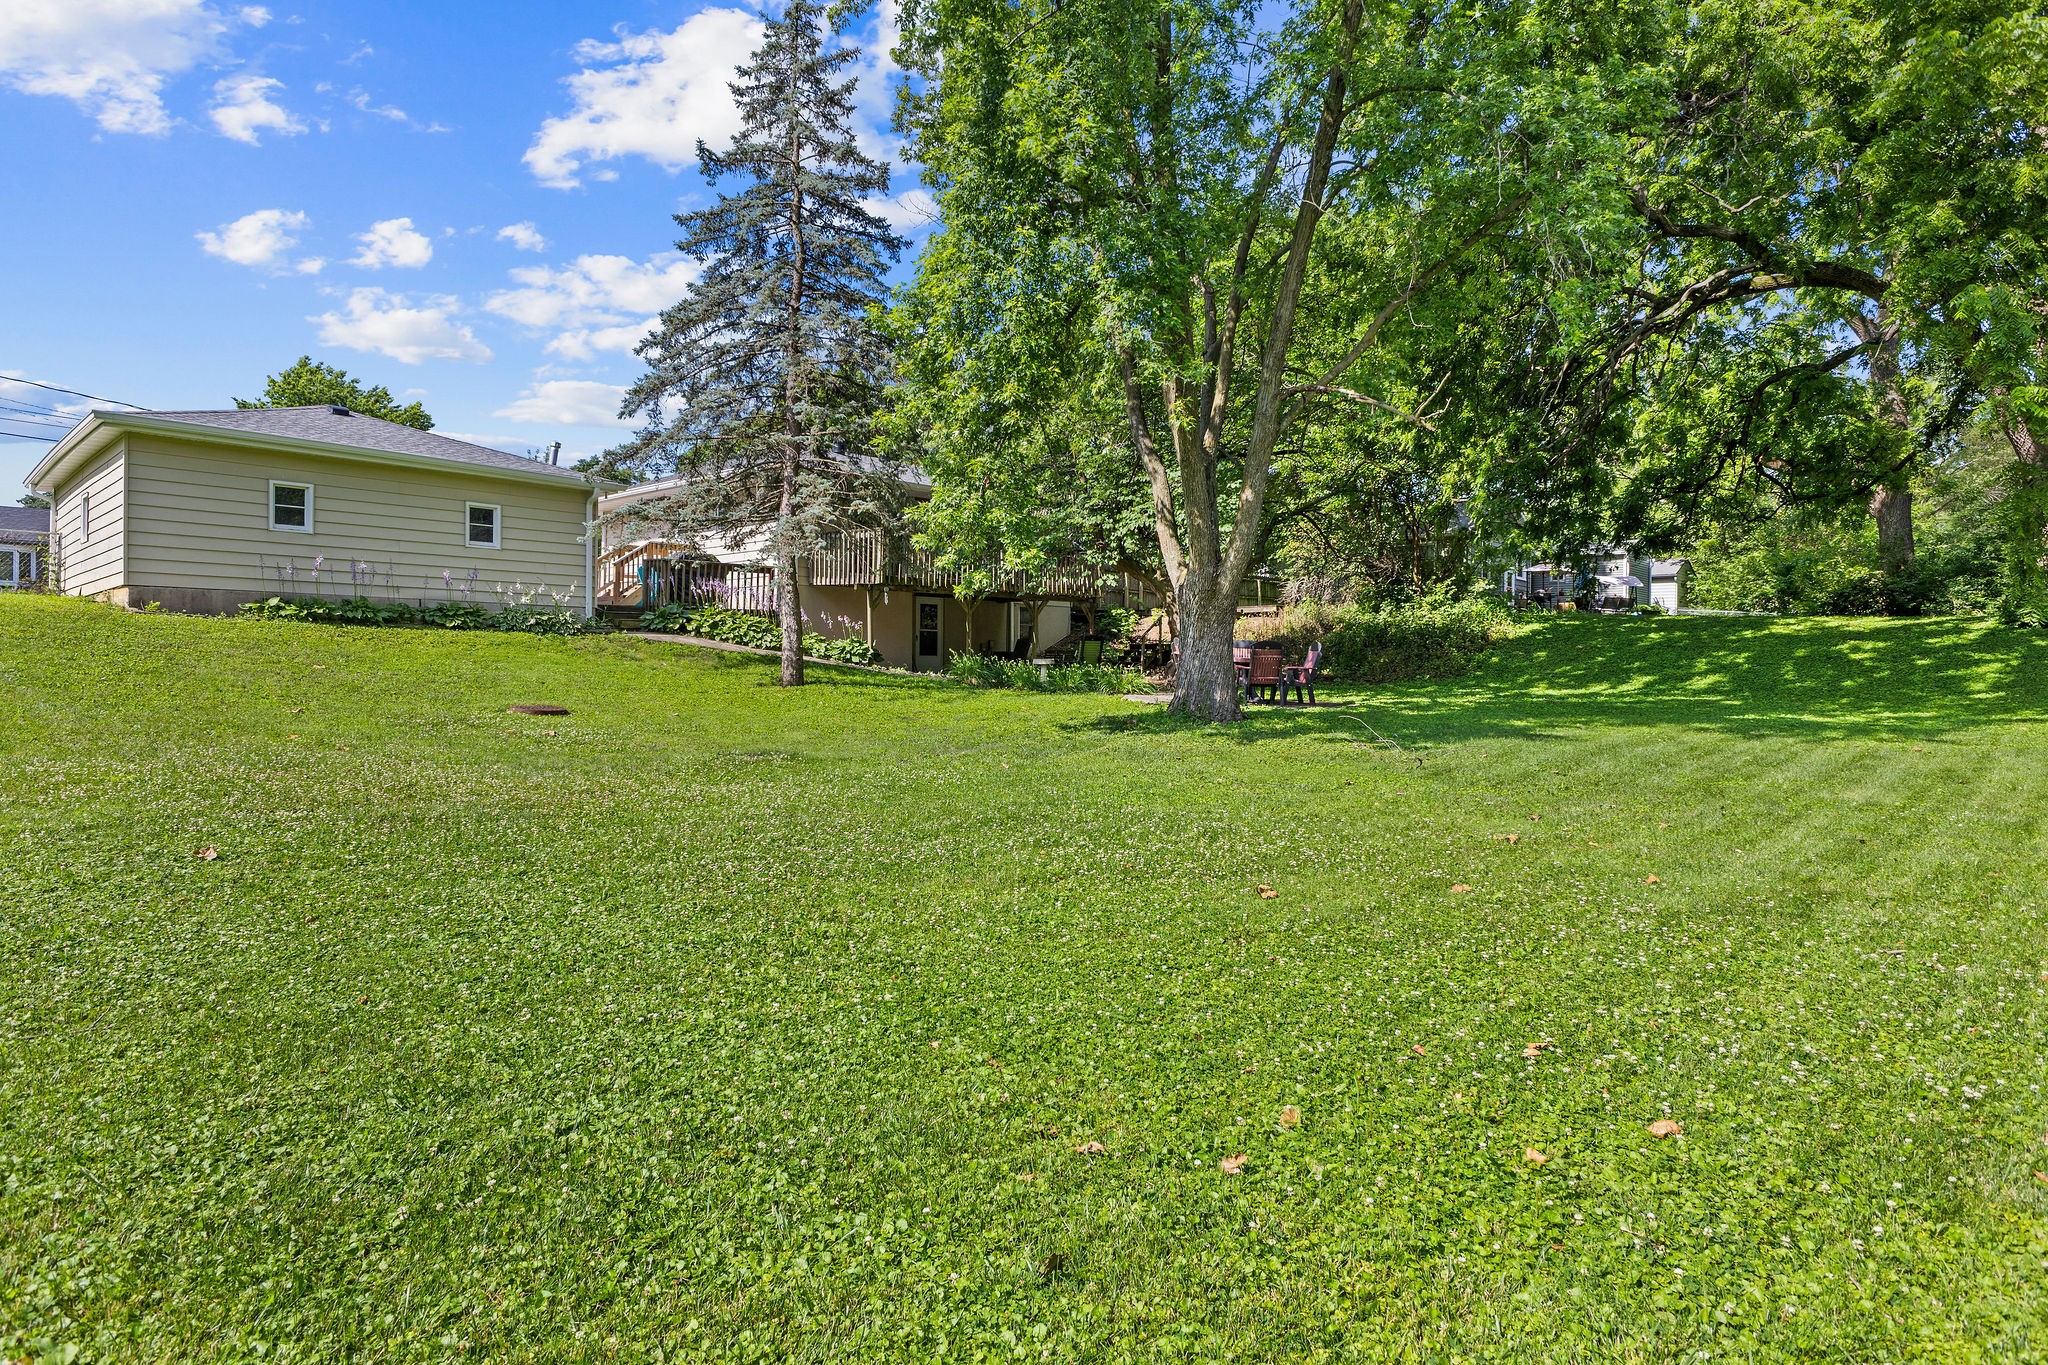
House with a raised deck and patio beneath mature trees, overlooking a spacious sloping lawn.
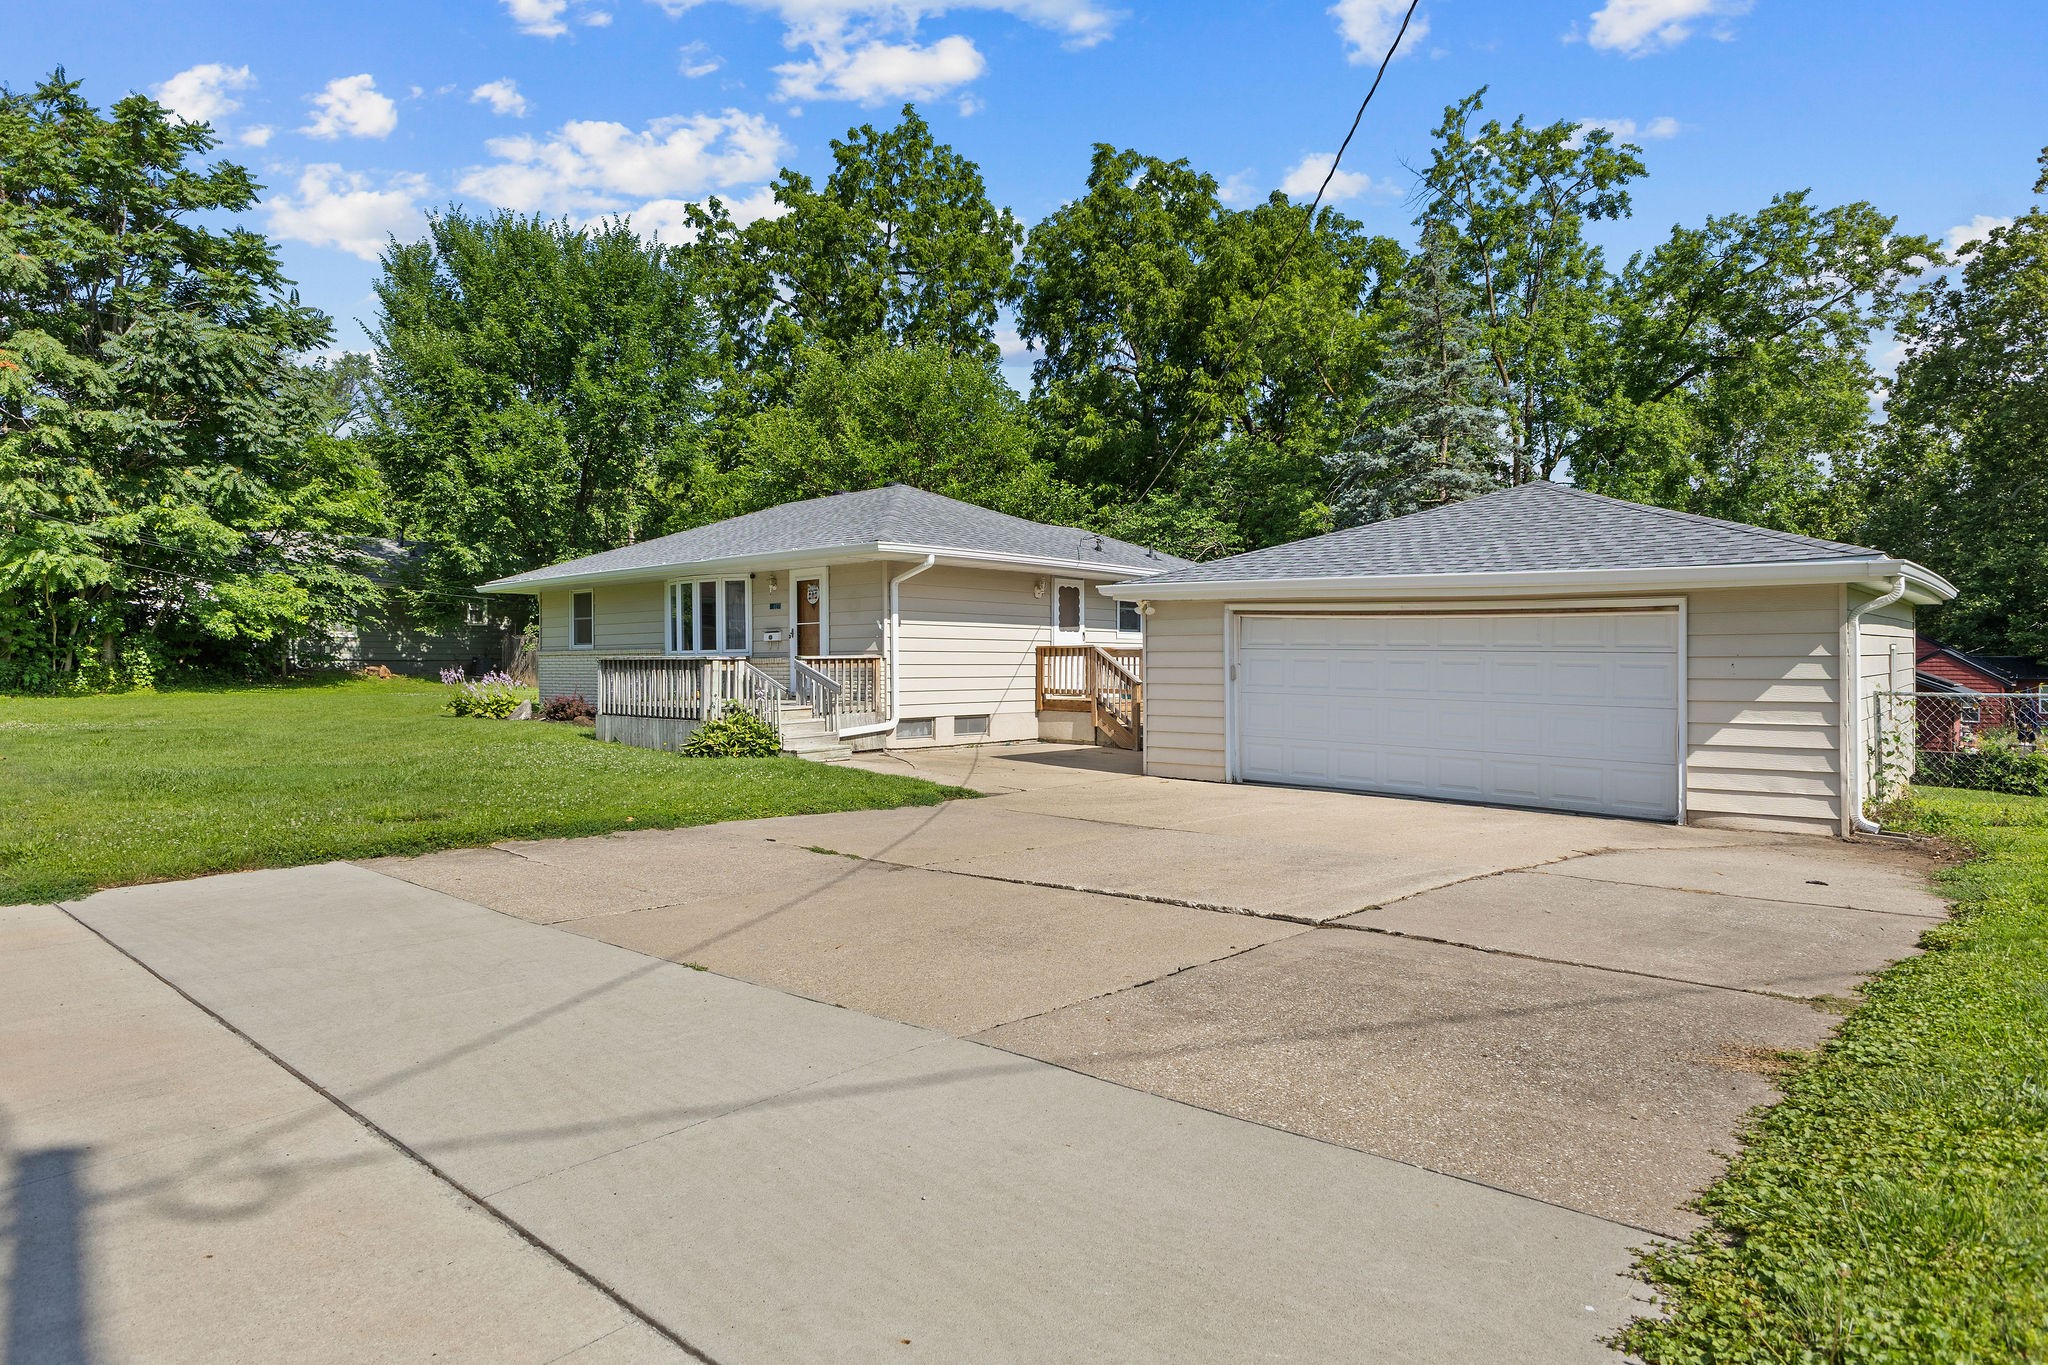
Single-story beige house and detached garage, viewed across the driveway with a green lawn and mature trees.
Single-story beige ranch house with a front porch, landscaped lawn, and detached two-car garage.
Single-story house with a raised front porch, attached garage, landscaped flower beds, and a broad green lawn.
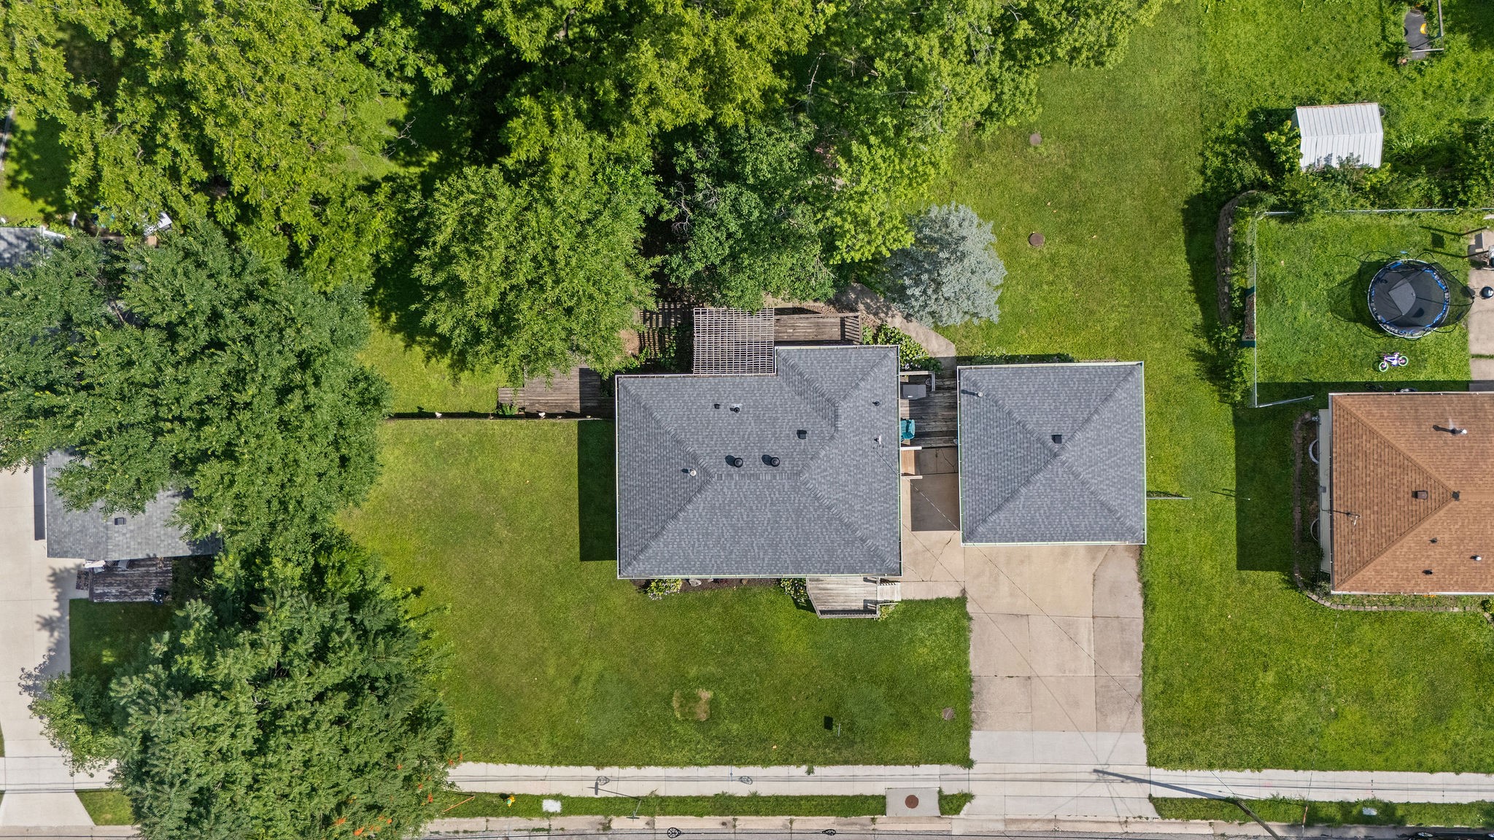
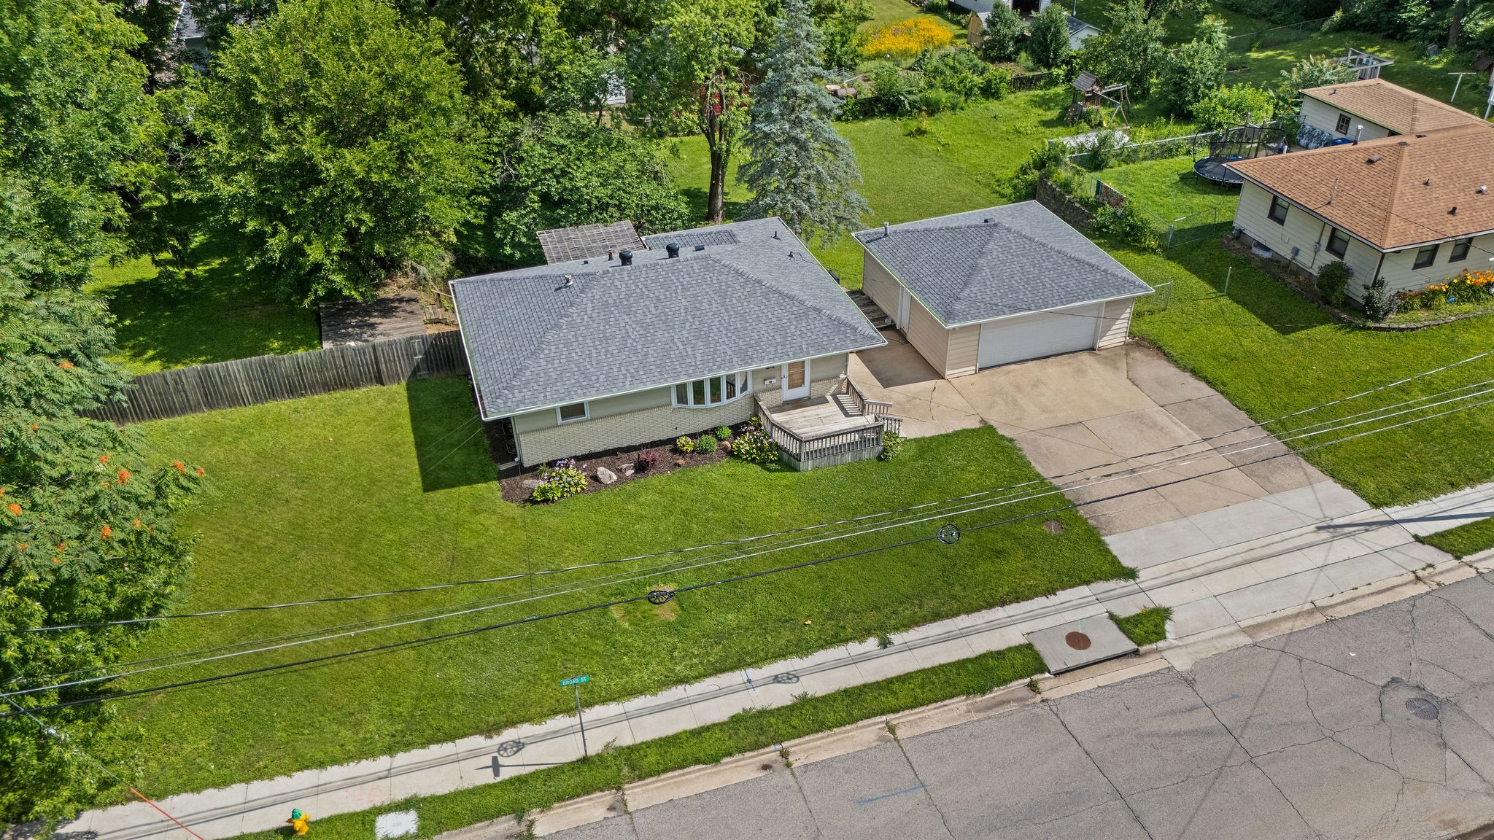
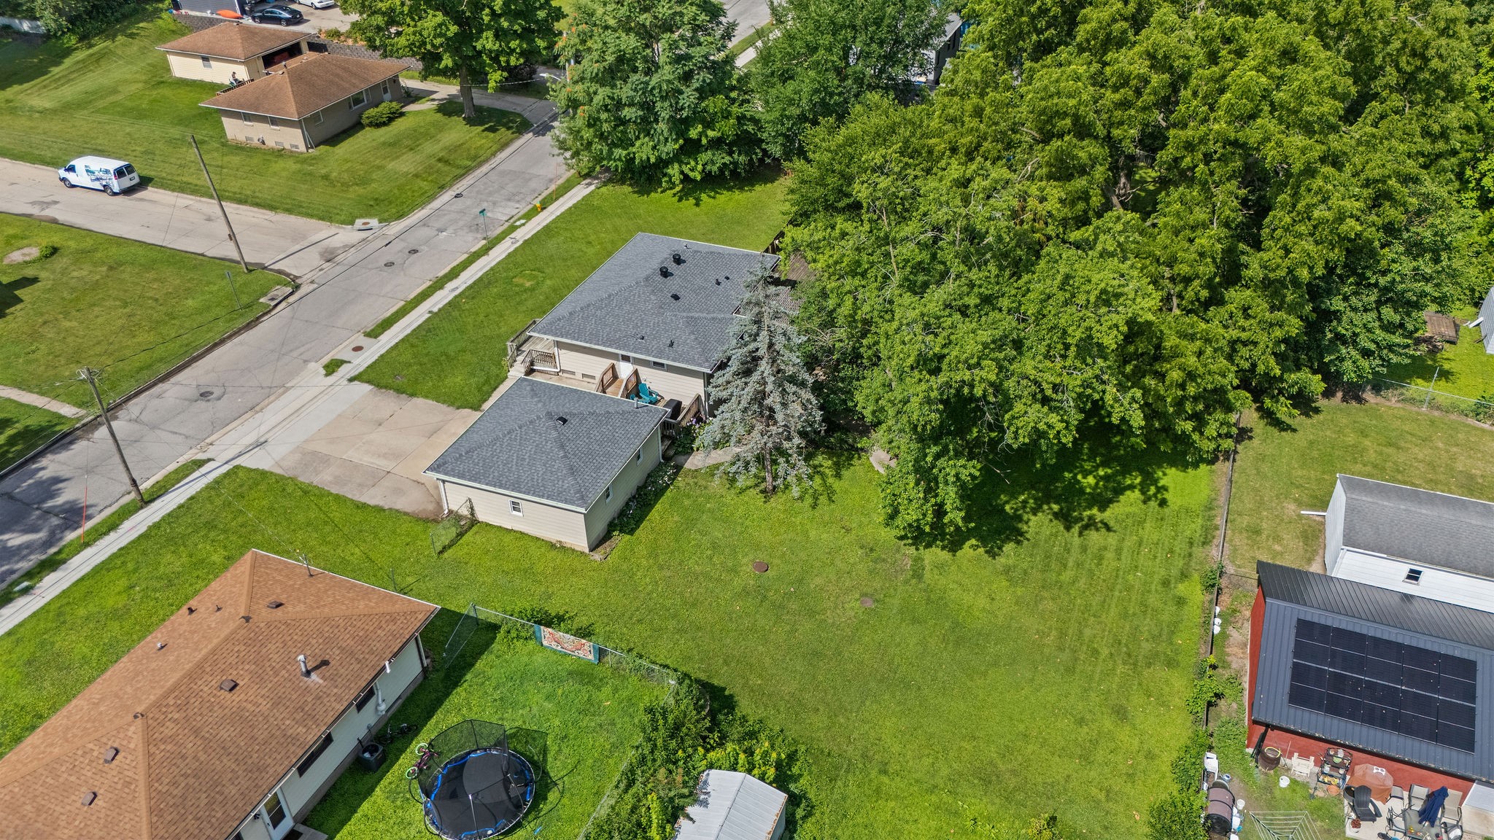
Aerial view of a home with a large lawn, mature trees, backyard deck, and driveway.
Backyard with a raised deck, mature shade trees, and two concrete patios with seating.
House and leafy backyard with a large wooden deck, raised porch, mature trees, and privacy fence.
Single-story beige house and detached two-car garage, with wooden entry decks and a wide concrete driveway.
Aerial view of a single-story home with detached garage, broad driveway, and leafy lawn.
Aerial view of a single-story house with a gray roof, spacious lawn, and mature trees.
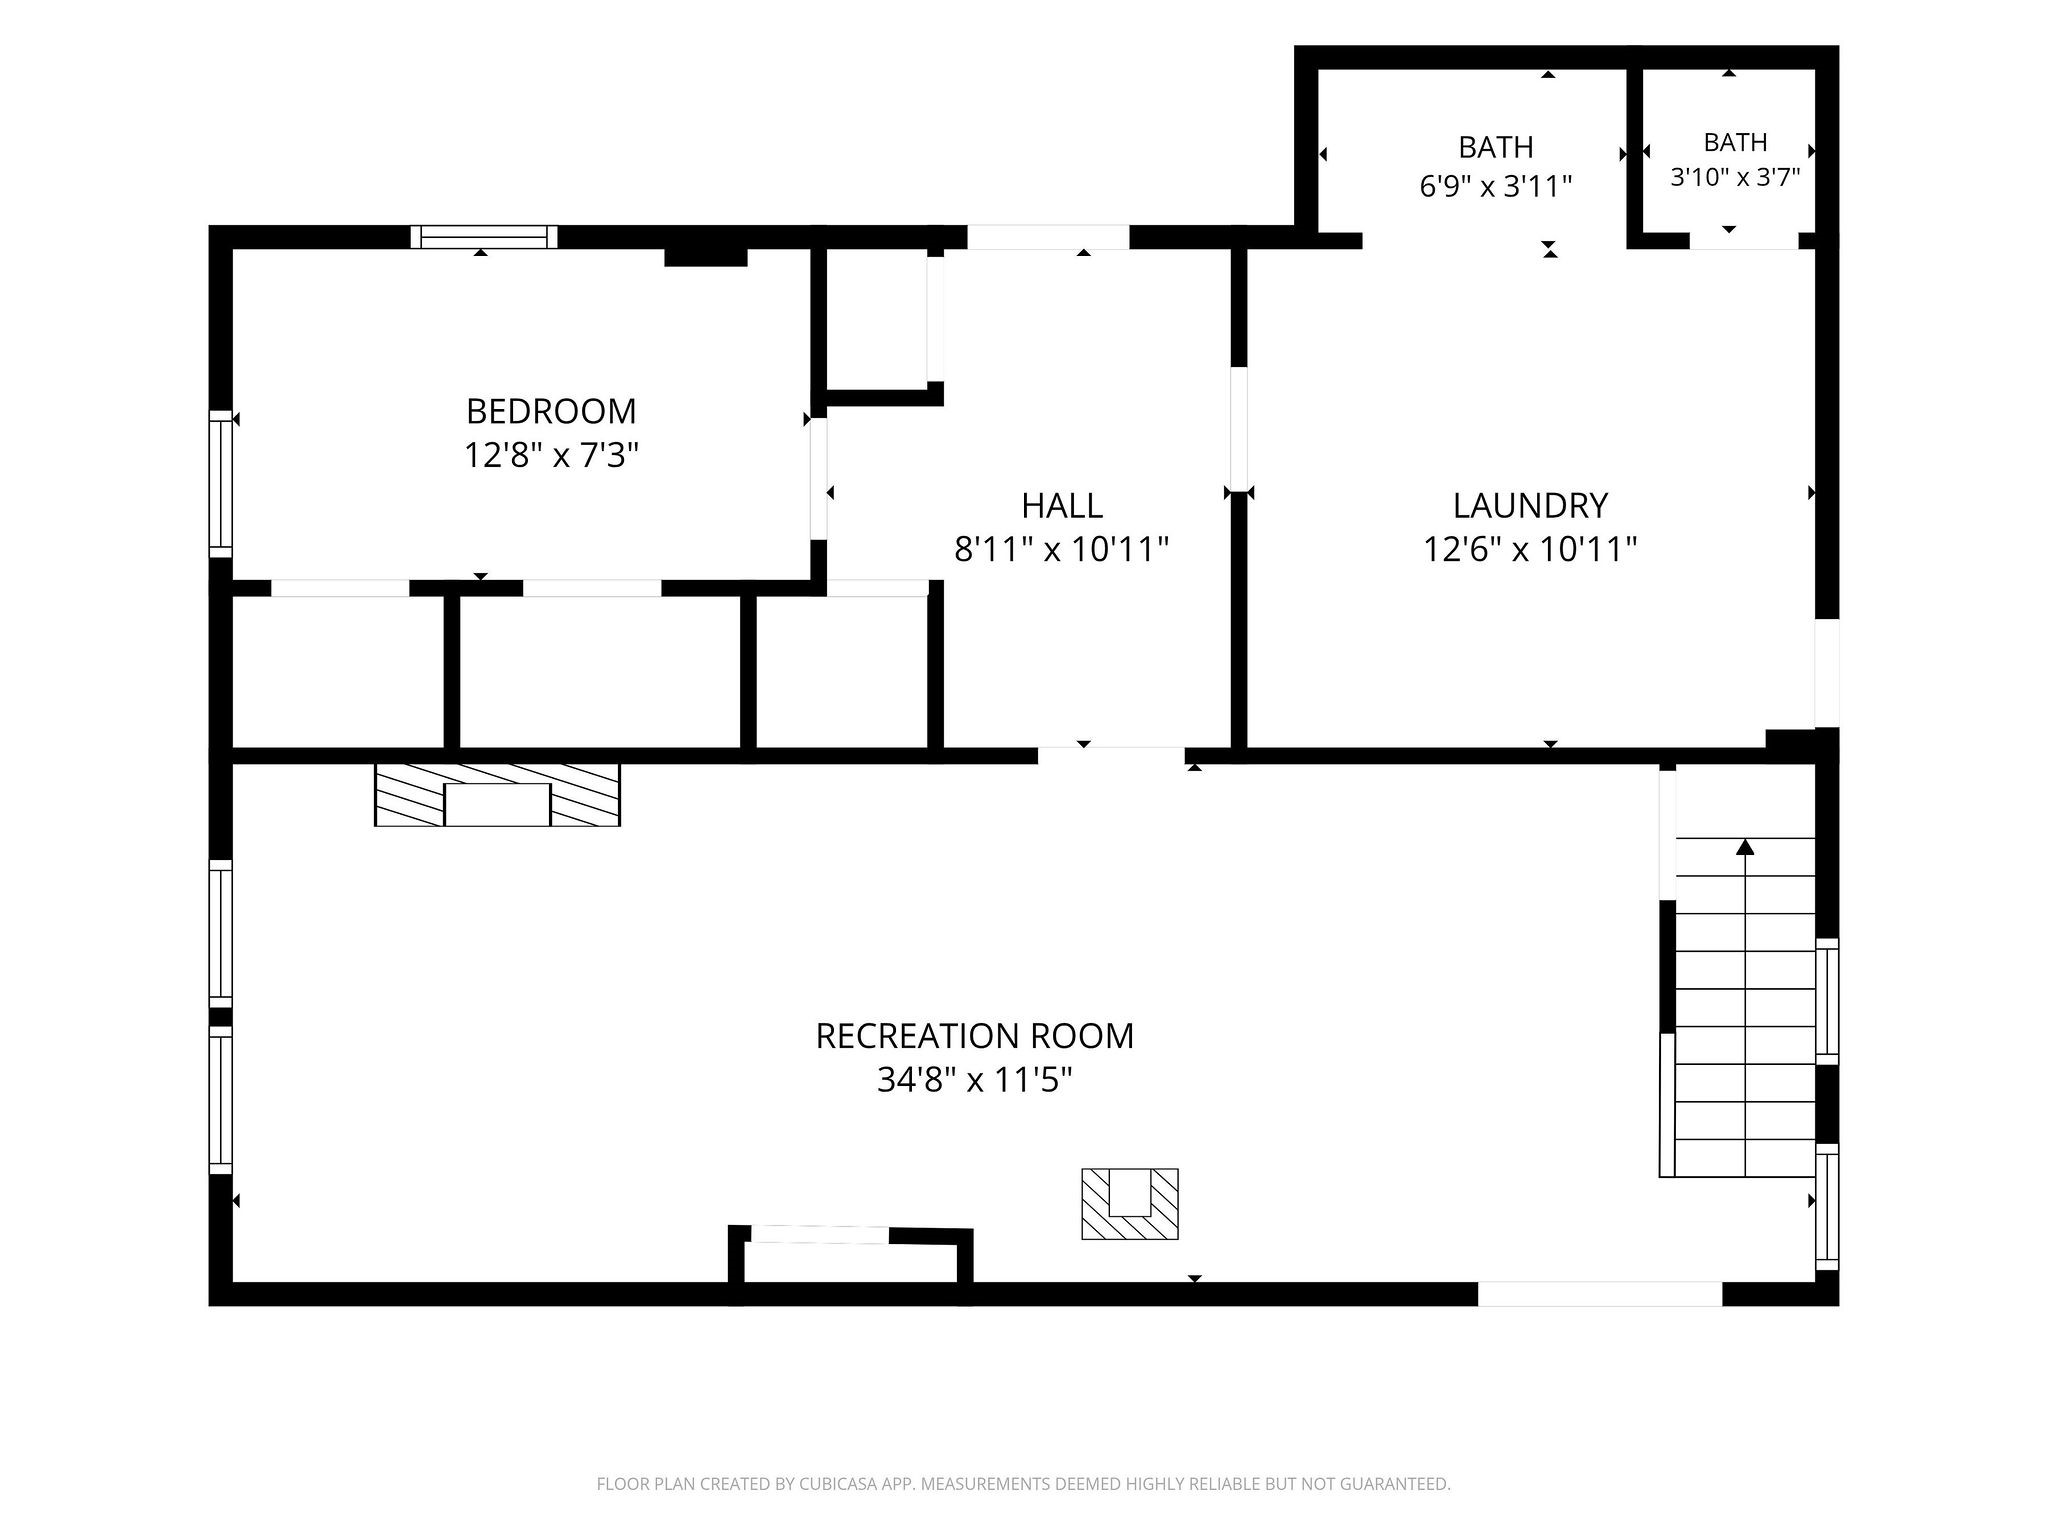
Floor plan showing a bedroom, two bathrooms, laundry, hall, and large recreation room with dimensions.
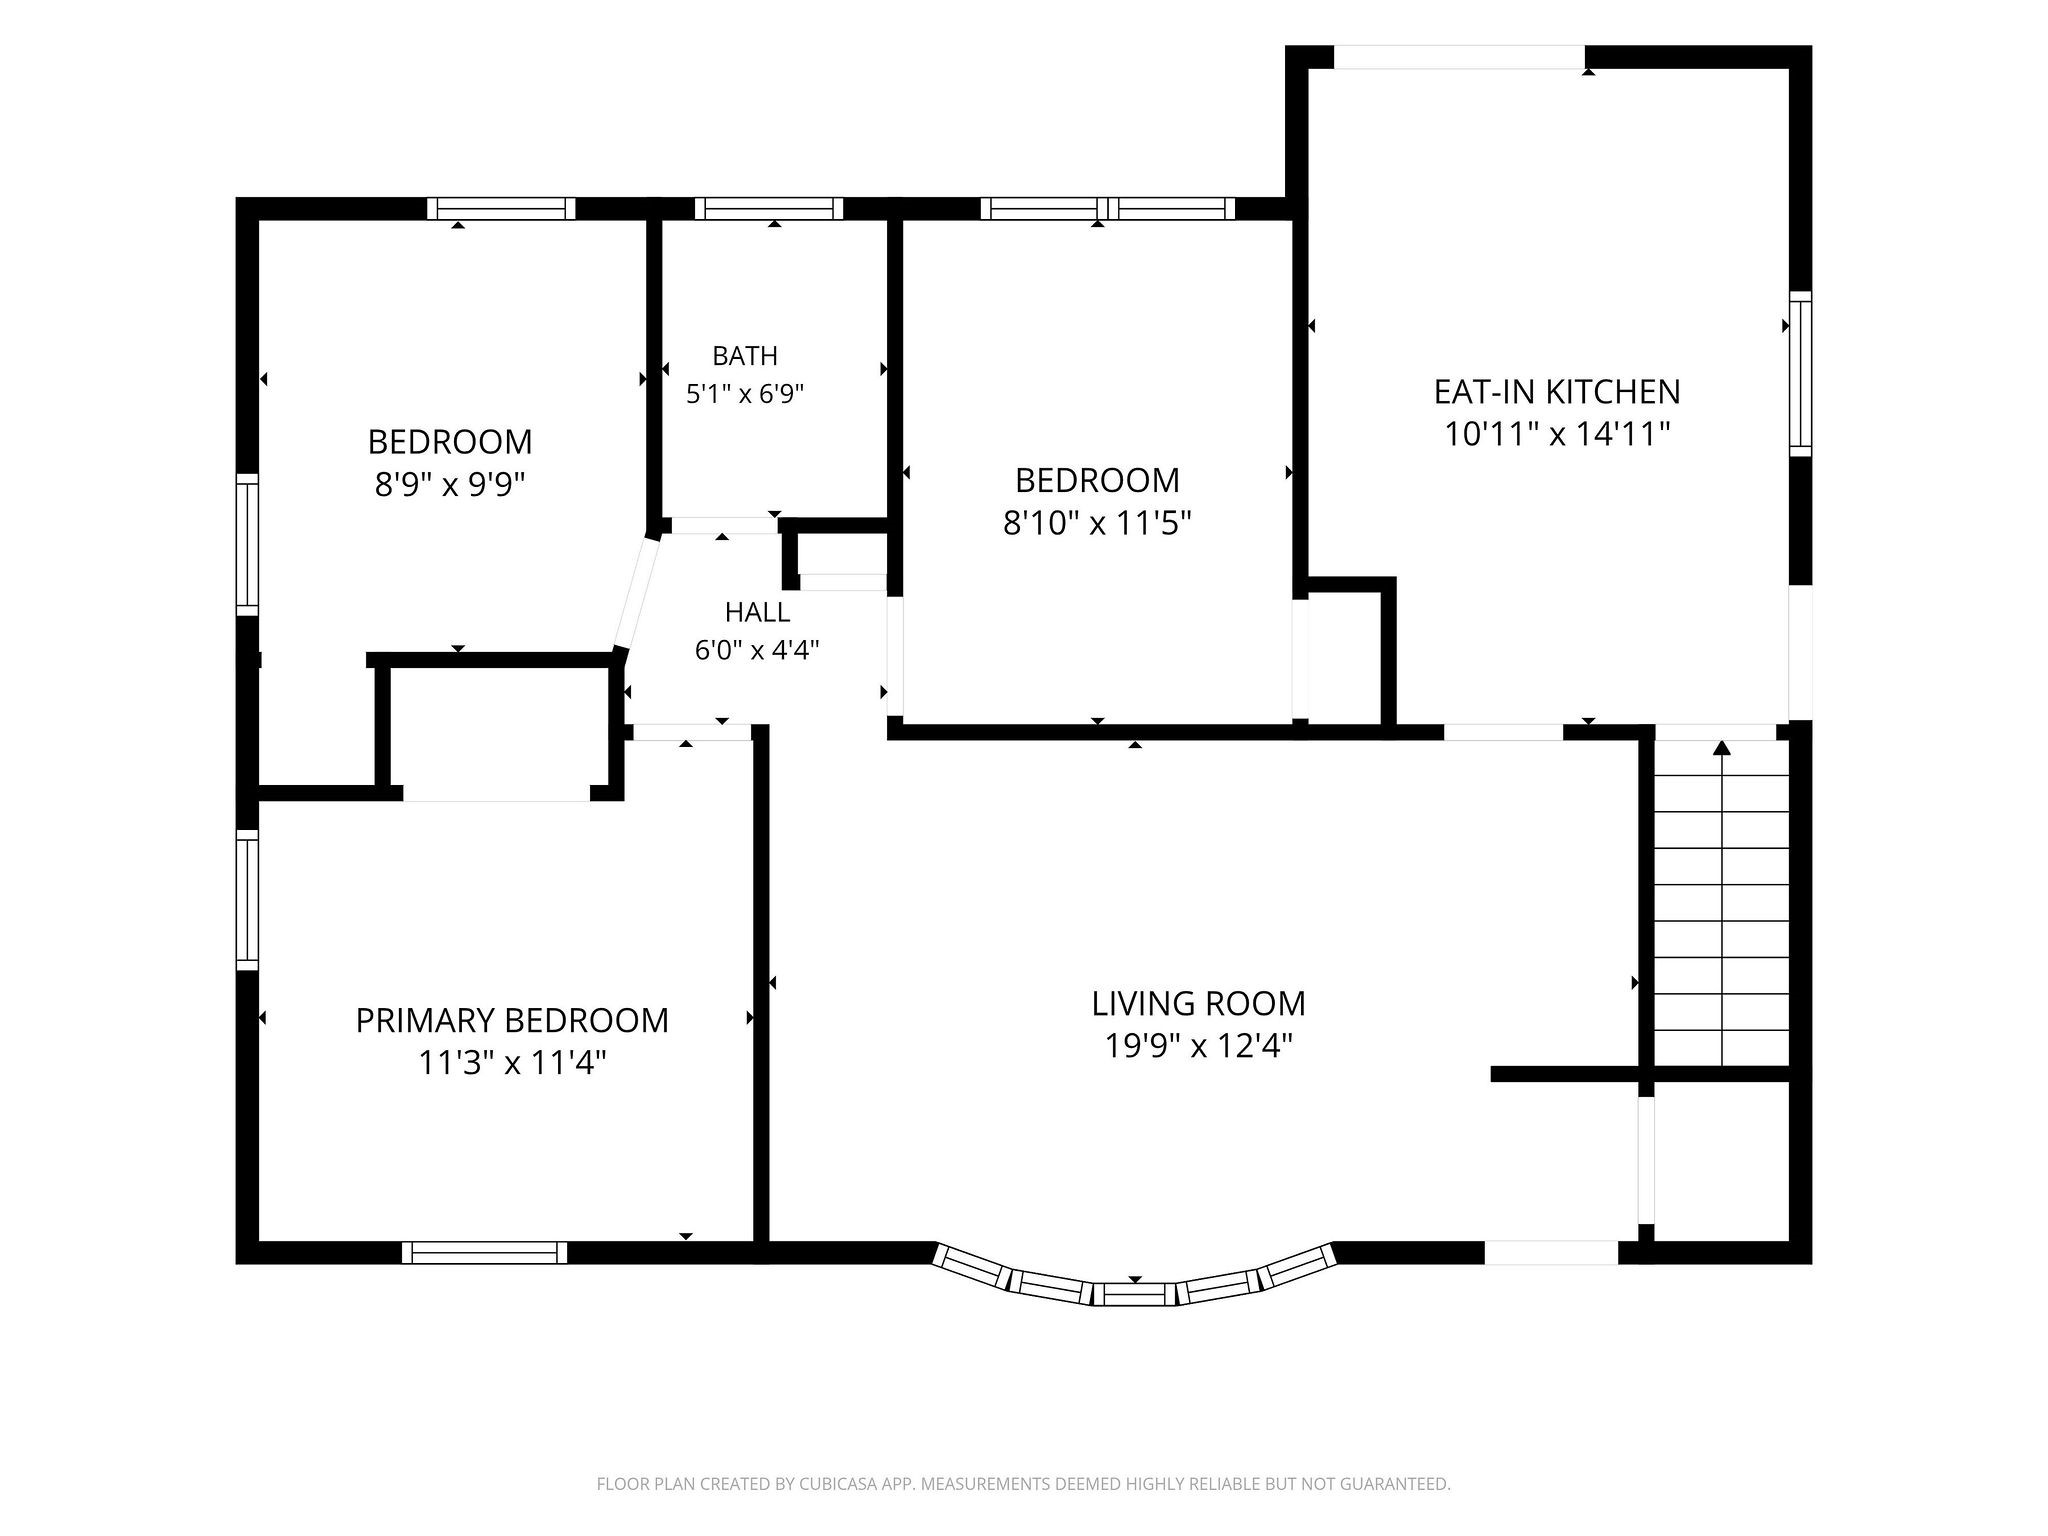
Floor plan showing three bedrooms, a bathroom, eat-in kitchen, living room, hall, and stairs, with room dimensions.
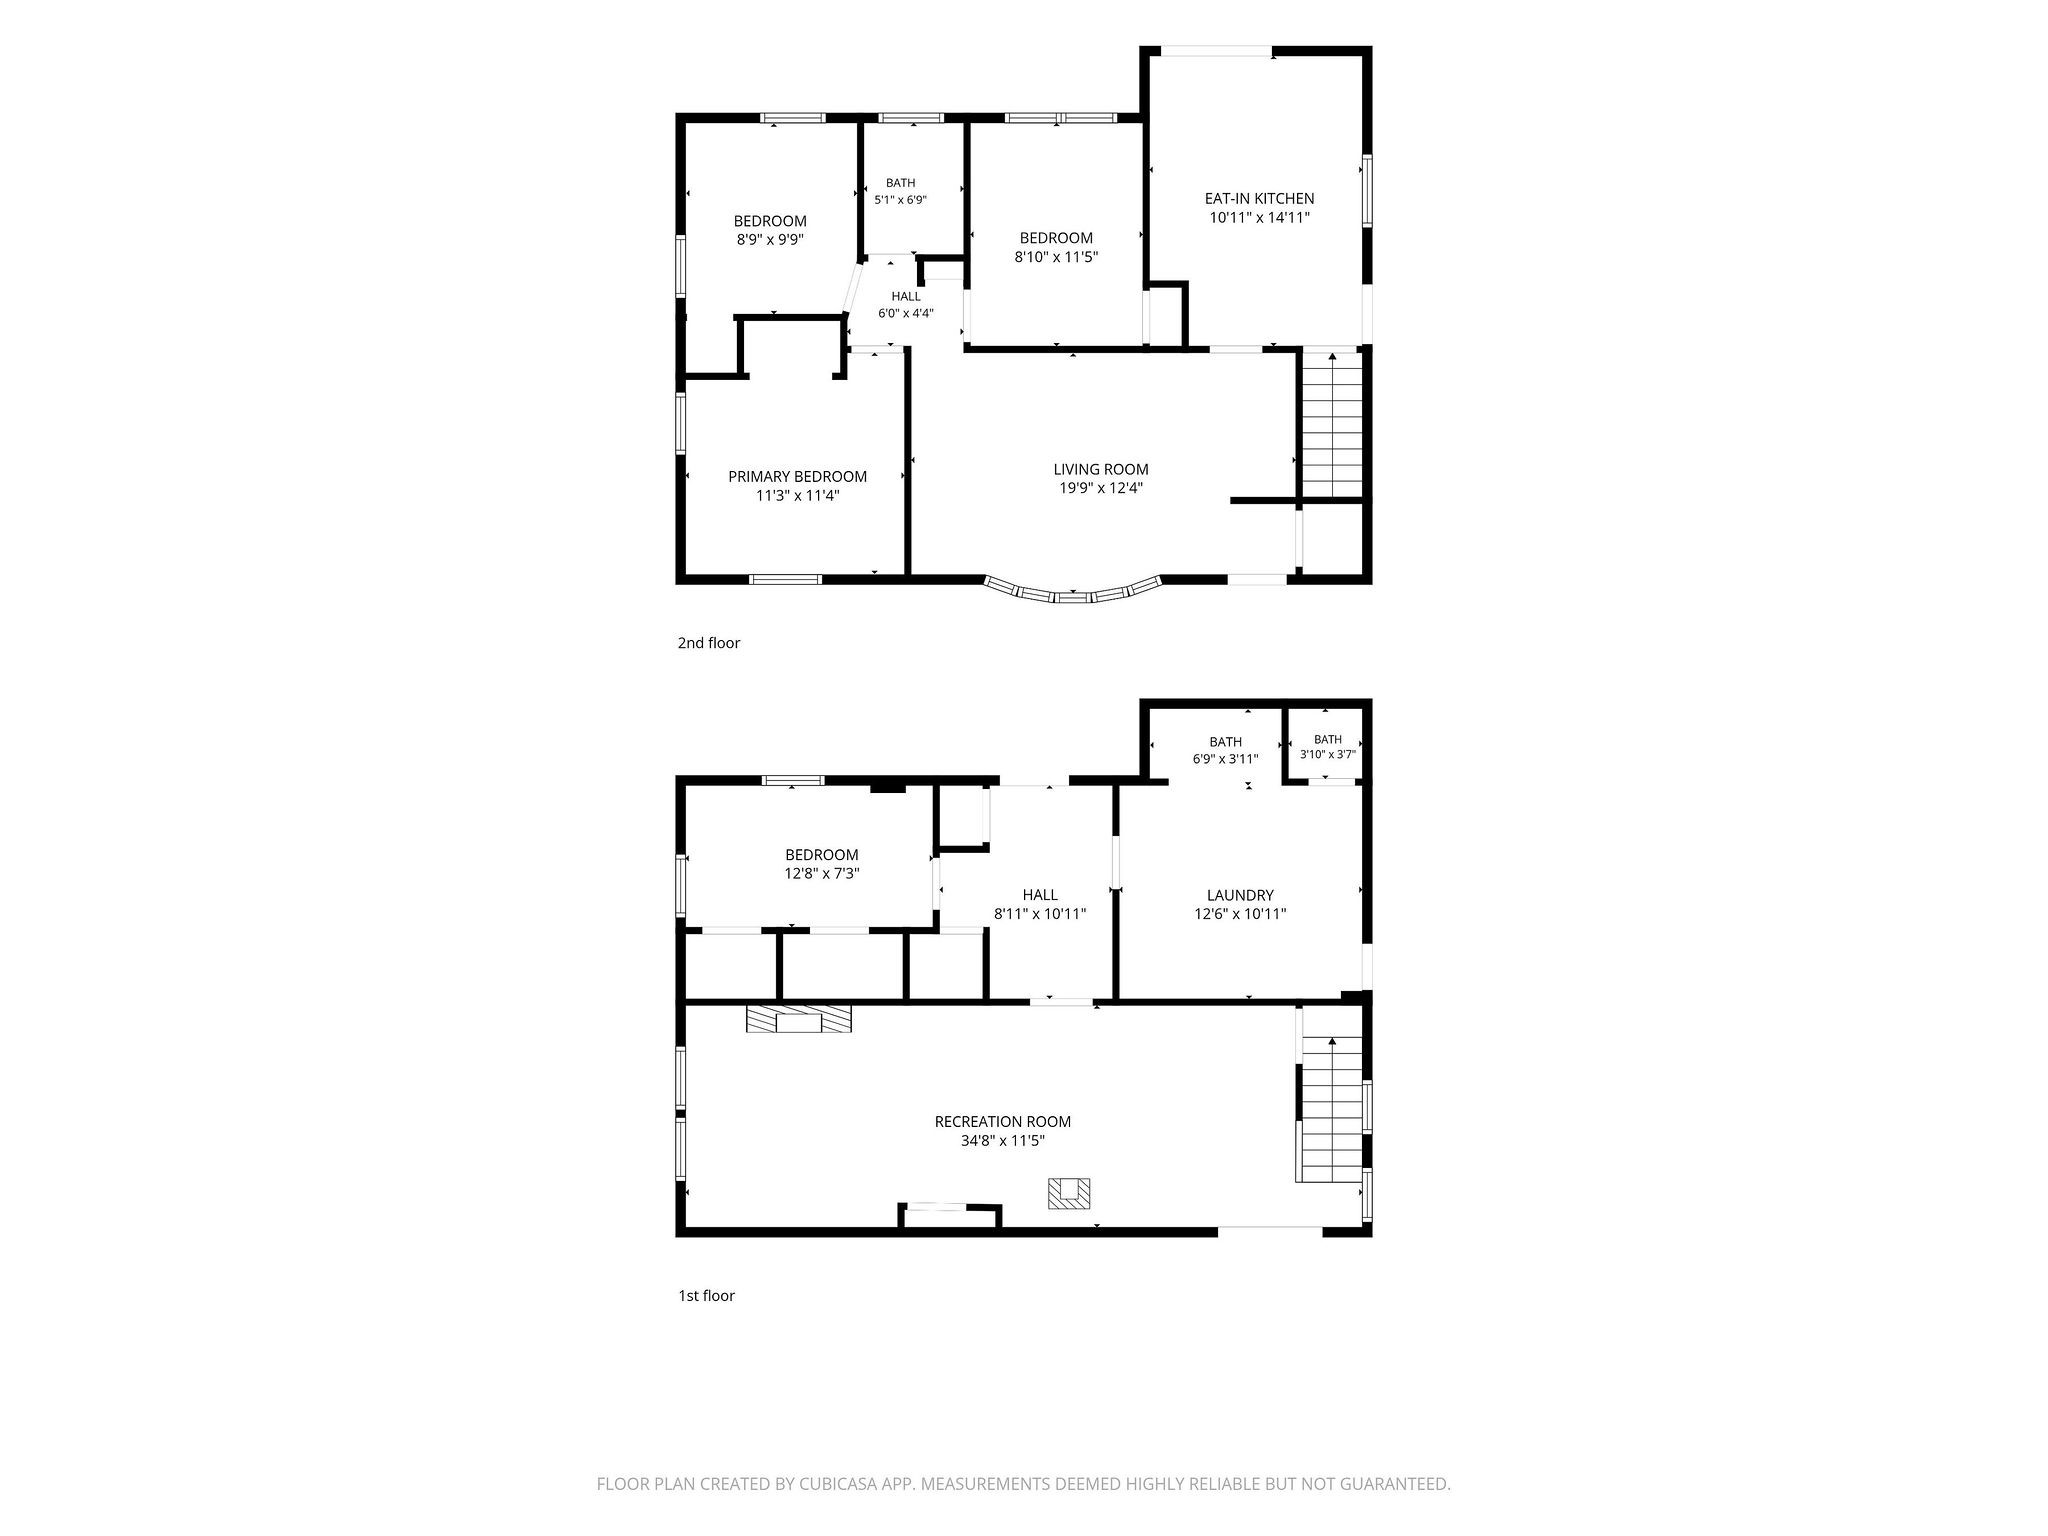
Two-level floor plan showing room layouts and dimensions for 627 Broad Street.
SEE ALL PHOTOS
Single-story ranch home with a front porch, landscaped lawn, and detached two-car garage.
Kitchen with gray cabinetry, stainless steel appliances, parquet flooring, and a dining table by the deck door.
Kitchen with white cabinets, stainless appliances, a double sink, and parquet flooring.
Raised wooden deck with a slatted pergola, outdoor seating, and sliding glass door, surrounded by leafy trees.
Living room with gray sofas, a wall-mounted TV on a white brick wall, and a large window.
Furnished living room with gray sofas, a wooden piano, and a wide sunlit window.
Carpeted workspace with two windows, a wall-mounted television, yellow drawers, and a desk.
Bathroom with a chevron shower curtain, white sink, dark vanity, and black-framed mirror.
Bedroom with a white-and-blue bed against a navy wall and a sign above the headboard.
Nursery with a wooden crib, matching dresser, armchair, and children's books on wall shelves.
Basement recreation room with exercise equipment, a television, fireplace, and brown carpet.
Basement recreation room with exercise equipment in front of a carpeted lounge area.
Living room with a blue paneled wall, brick fireplace, television, and brown carpet.
Living room with a white brick fireplace, gray sectional sofa, and television.
Basement living room with a sectional sofa, white brick fireplace, and large television.
Bedroom with a striped bedspread, gray carpet, louvered closet doors, and windows with blinds.
Basement laundry room with washer, dryer, refrigerator, and wooden cabinets.
Basement laundry room with washer and dryer, toilet, shower stall, and exposed ceiling joists.
Single-story house with light siding, a small porch, broad lawn, and wooden privacy fence.
Single-story beige house with a front porch, attached two-car garage, and wide concrete driveway.
Weathered wooden deck with turquoise chairs, steps to a side door, and a covered grill.
Shaded backyard with a raised deck, wooden stairs, mature trees, and a patio table and chairs.
House with a raised deck and patio beneath mature trees, overlooking a spacious sloping lawn.
Single-story beige house and detached garage, viewed across the driveway with a green lawn and mature trees.
Single-story beige ranch house with a front porch, landscaped lawn, and detached two-car garage.
Single-story house with a raised front porch, attached garage, landscaped flower beds, and a broad green lawn.
Aerial view of a home with a large lawn, mature trees, backyard deck, and driveway.
Backyard with a raised deck, mature shade trees, and two concrete patios with seating.
House and leafy backyard with a large wooden deck, raised porch, mature trees, and privacy fence.
Single-story beige house and detached two-car garage, with wooden entry decks and a wide concrete driveway.
Aerial view of a single-story home with detached garage, broad driveway, and leafy lawn.
Aerial view of a single-story house with a gray roof, spacious lawn, and mature trees.
Floor plan showing a bedroom, two bathrooms, laundry, hall, and large recreation room with dimensions.
Floor plan showing three bedrooms, a bathroom, eat-in kitchen, living room, hall, and stairs, with room dimensions.
Two-level floor plan showing room layouts and dimensions for 627 Broad Street.
For Sale

627 Broad Street

627 Broad Street, Des Moines, IA 50315

$235,000
Rare opportunity to own a home on nearly half an acre in the heart of Des Moines! Mature trees create a peaceful setting while multiple outdoor living spaces provide the perfect place to enjoy your morning coffee, entertain guests, or relax while overlooking the spacious backyard.

This 4-bedroom home offers a functional layout with three bedrooms and a full bathroom on the main level, plus a fourth bedroom and a 3/4 bathroom in the finished lower level. The bright living room features a large bay window that fills the space with natural light and offers charming neighborhood views. Downstairs, you'll find a cozy family room with a gas fireplace, making it the perfect spot to unwind on cooler evenings.

The oversized, detached two-car garage is equipped with electricity and heat, making it an ideal workshop or hobby space to enjoy year-round.

Major mechanical and exterior updates provide added peace of mind, including the furnace, central air conditioner, water heater, roof, fascia, and gutters -- all replaced since 2022. Electrical panel updated in September 2026.

Conveniently located with quick access to downtown Des Moines, this property offers the space you've been looking for without sacrificing city convenience.

4
beds

2
baths

912 Sq.Ft. LIVING AREA

0.49 Acres lot

Lynn  Harder

Lynn Harder

Features & Amenities

Interior

  • total bedrooms4
  • Total bathrooms2
  • full bathroom1
  • three quarter bathroom1
  • Fireplace Gas Log
  • APPLIANCES Cooktop, Dryer, Dishwasher, Microwave, Refrigerator, Stove, Washer
  • other interior Features Eat-in Kitchen

Area & Lot

  • Status For Sale
  • Living Area912 Sq.Ft.
  • Total Area912 Sq.Ft.
  • Lot Area0.49 Acres
  • MLS® ID744658
  • TypeResidential
  • YEAR BUILT1965
  • NeighborhoodDes Moines
  • Architecture StylesRanch
  • School DistrictDes Moines Independent

Exterior

  • STORIES1
  • Garage Space2.0
  • water SourcePublic
  • roofAsphalt, Shingle
  • lot featuresRectangular Lot
  • parkingDetached, Garage, Two Car Garage
  • HEAT TYPEForced Air, Gas, Natural Gas
  • AIR CONDITIONINGCentral Air
  • sewerPublic Sewer
  • SubstructureBlock
  • other exterior FeaturesDeck, Patio

Financial

  • Sales Price$235,000
  • Real Estate Tax $4,092/yr
  • Zoning N5
Kitchen with gray cabinetry, stainless steel appliances, parquet flooring, and a dining table by the deck door.

Schedule a Showing

I would love to show you my beautiful property. Please select your preferred date and time below. I will be in touch shortly to confirm your appointment.

Schedule a Showing

I would love to show you my beautiful property. Please select your preferred date and time below. I will be in touch shortly to confirm your appointment.

Thank you for your interest in 627 Broad Street, Des Moines, IA 50315. We are reviewing your request and will be in touch shortly!

Mortgage Calculator

Estimate your monthly mortgage payment, including the principal and interest, property taxes, and HOA. Adjust the values to generate a more accurate rate.

All estimates are provided for informational purposes only. Actual amounts may vary.
$0,000 Your Payment 20 15 65
$0,000 Your Payment

Des Moines

Explore

Ready When You Are

I am committed to guiding you every step of the way—whether you're buying a home, selling a property, or securing a mortgage. Whatever your needs, I've got you covered.

Follow Me on Instagram