1045 Northview Drive
SEE ALL PHOTOS
1045 Northview Drive
Sold

1045 Northview Drive

1045 Northview Drive, Waukee, IA 50263

$370,000
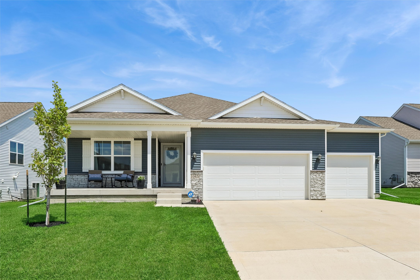
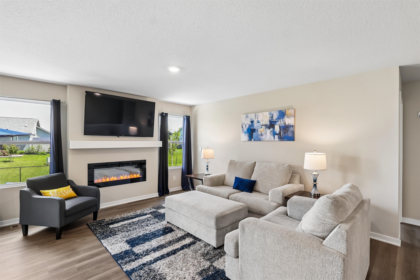
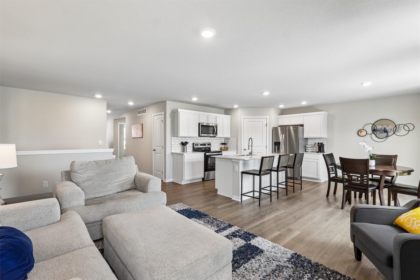
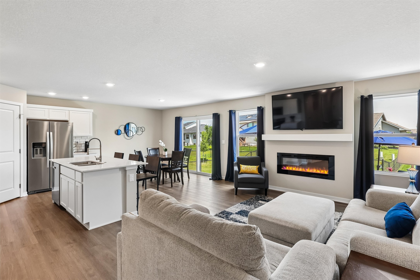
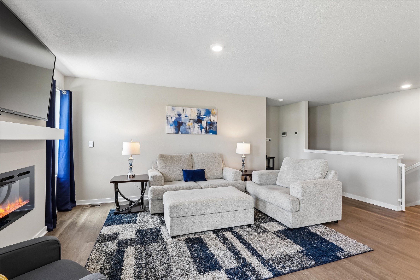
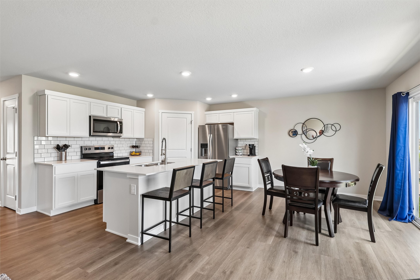
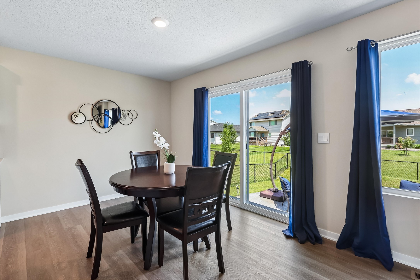
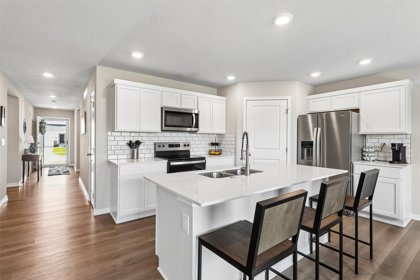
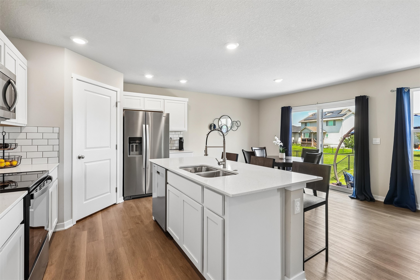
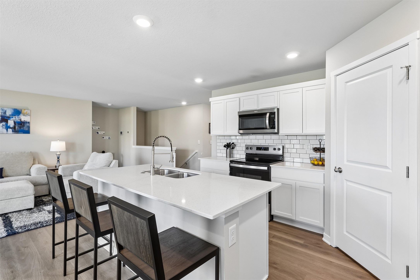
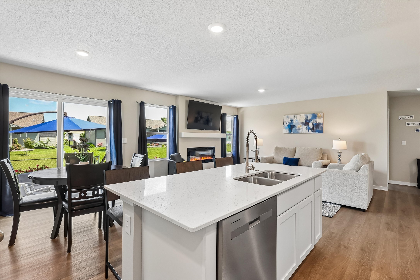
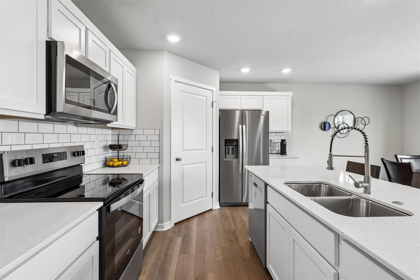
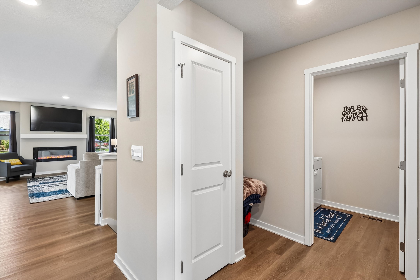
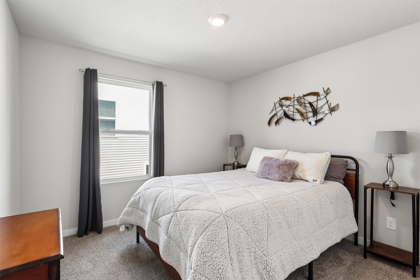
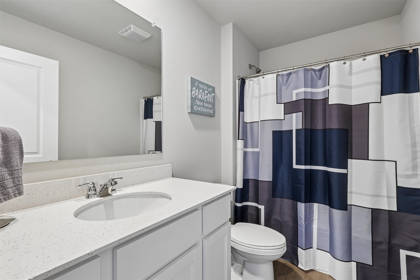
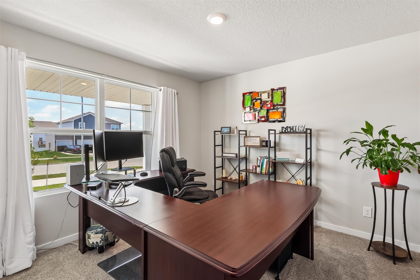
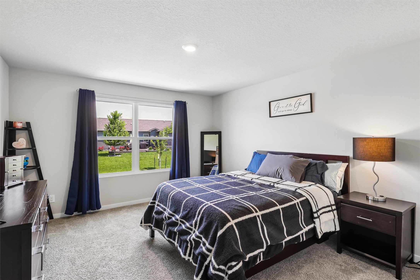
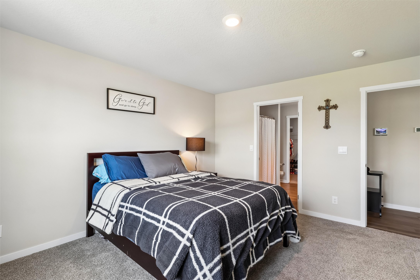
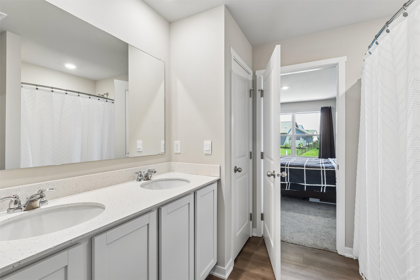
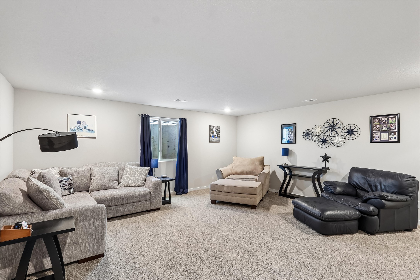
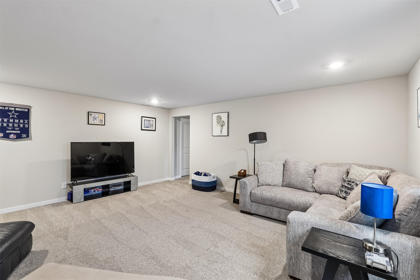
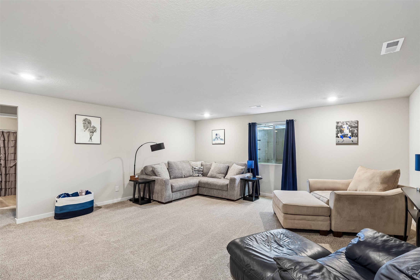
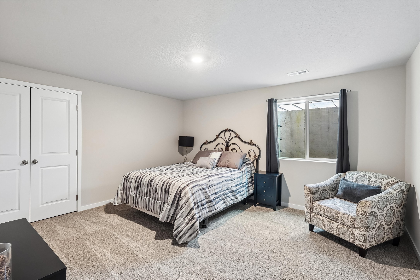
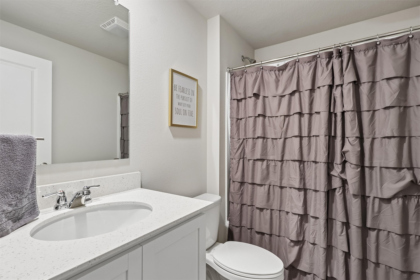
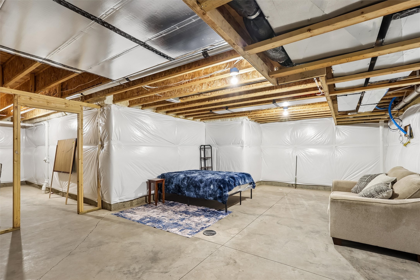
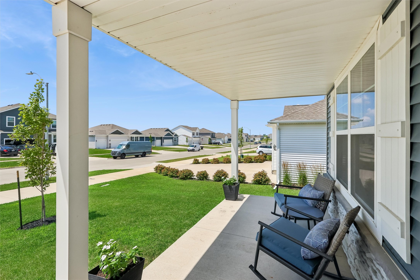
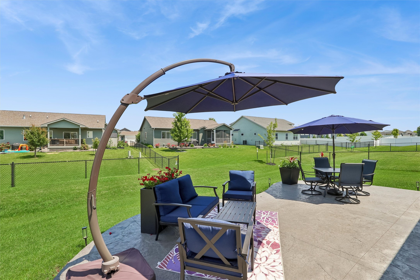
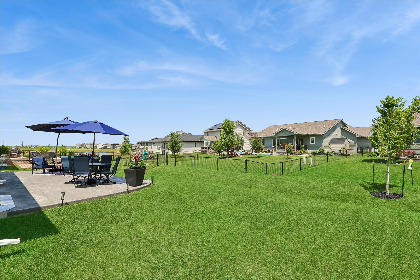
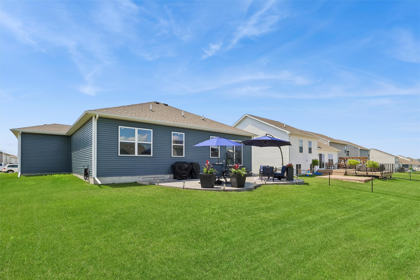
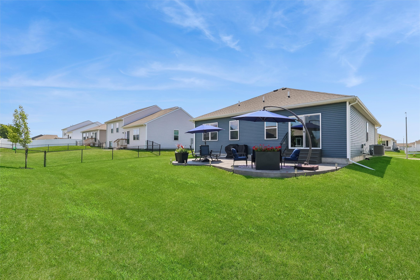
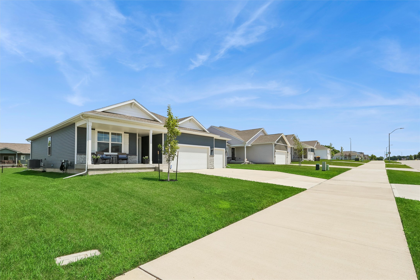
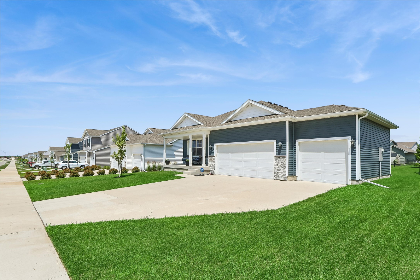
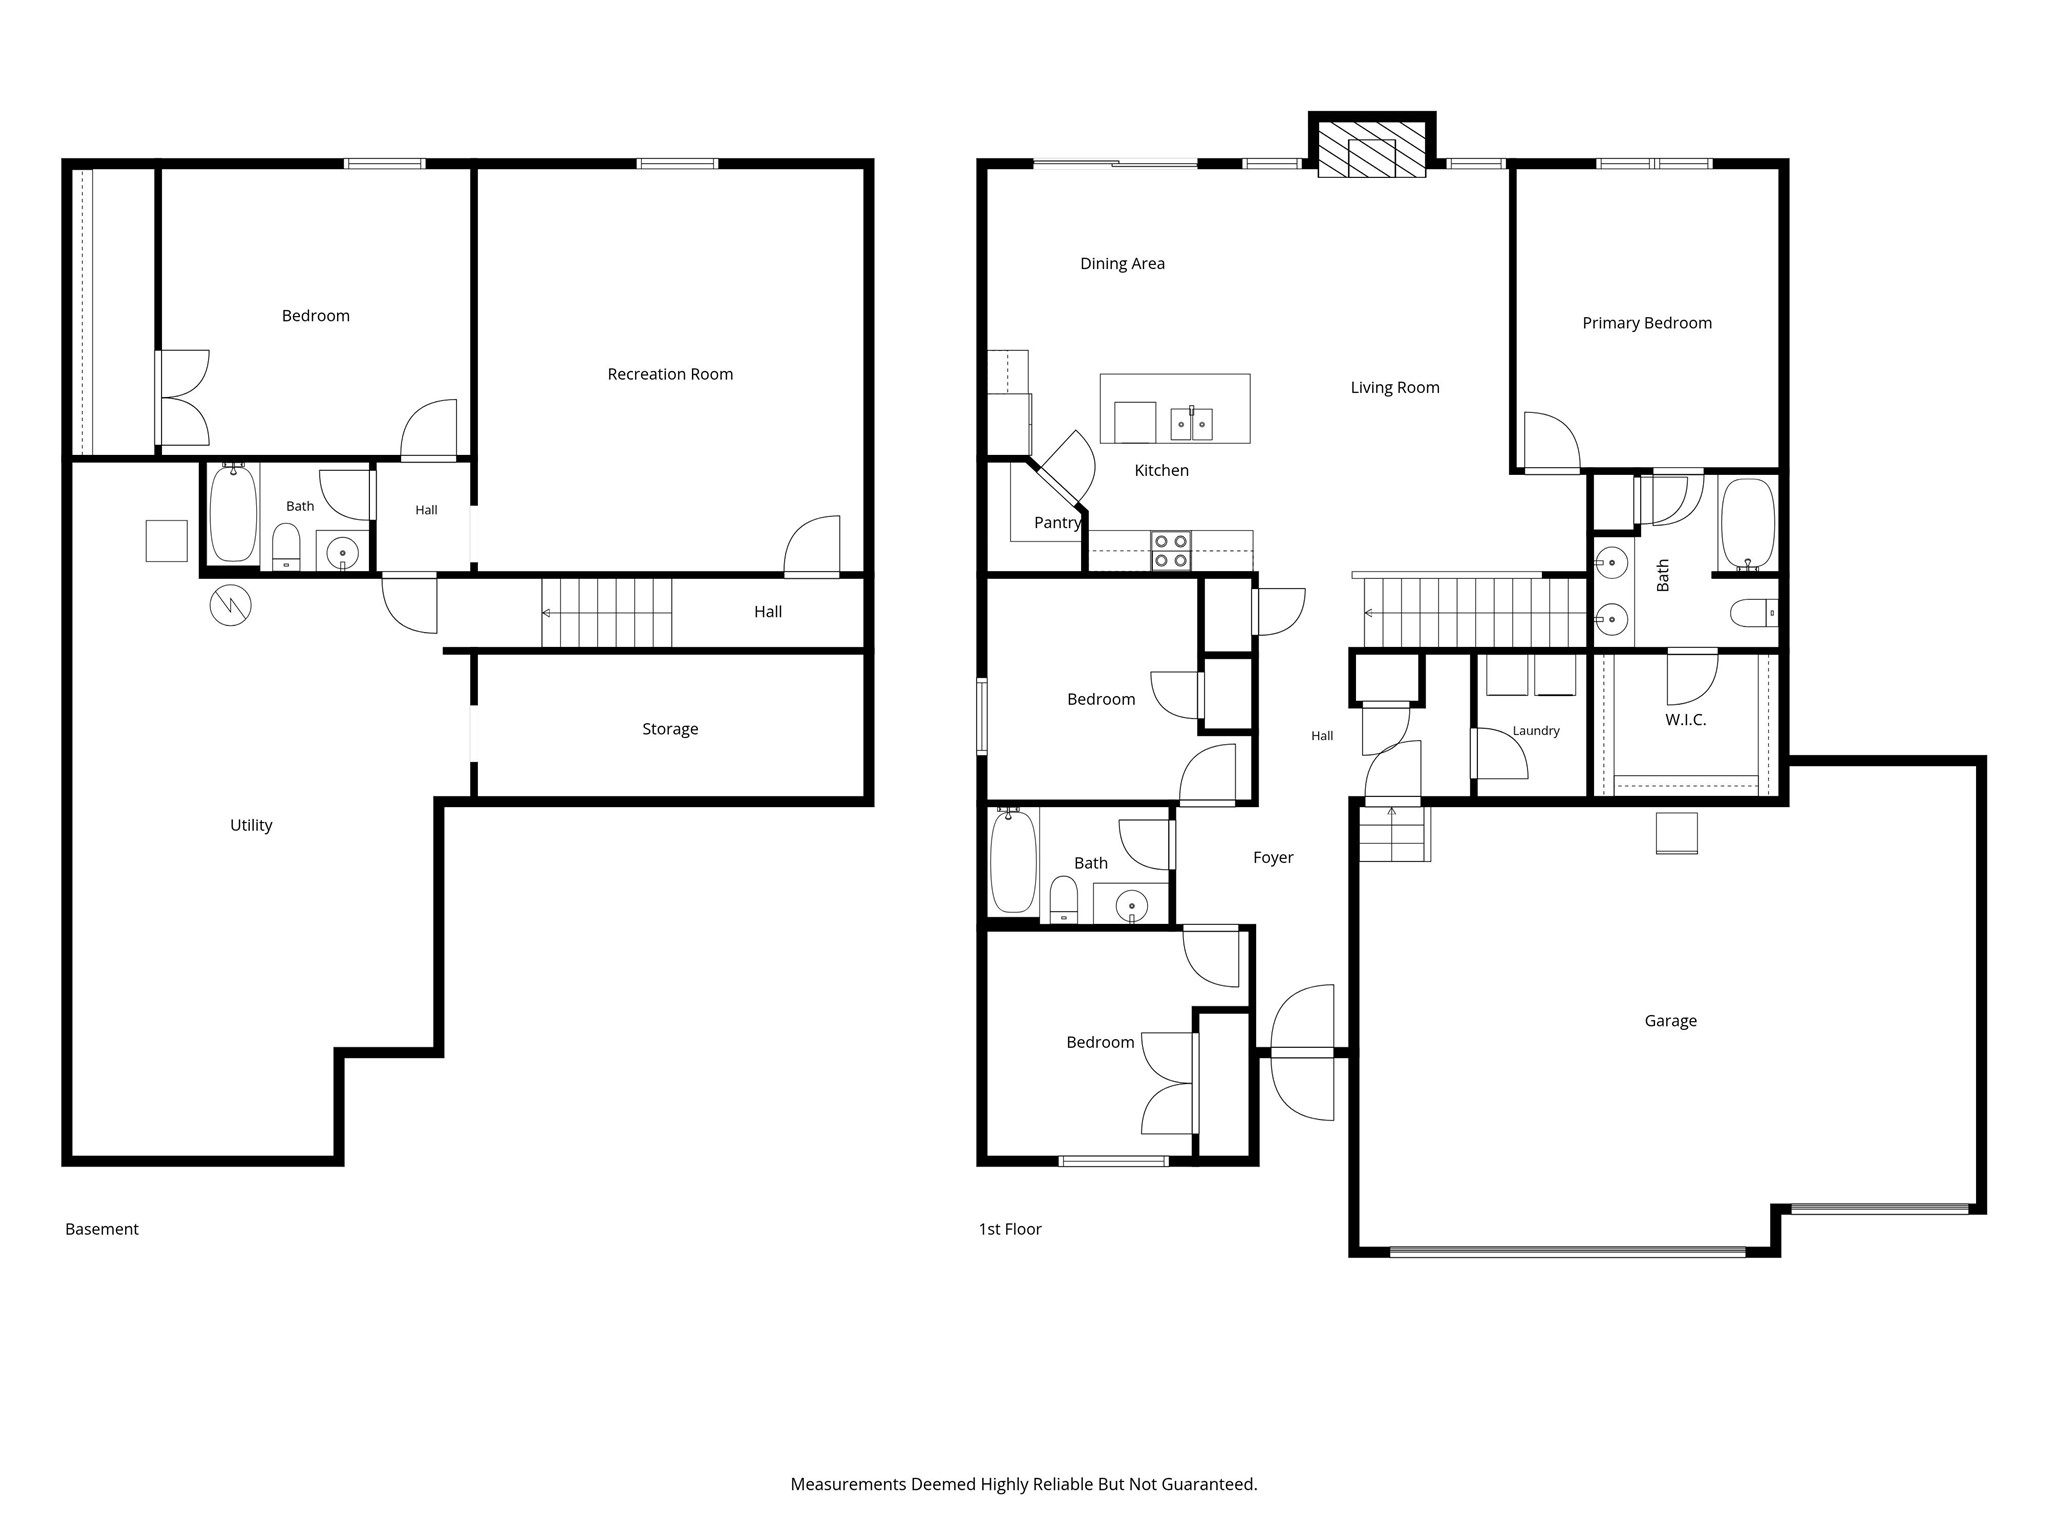
Nearly new 4-bedroom, 3-bath home offering almost 2,200 finished square feet in a beautiful neighborhood just minutes from schools, shopping, restaurants, and everyday conveniences. This move-in-ready home features an open-concept floor plan with a spacious great room highlighted by a cozy fireplace. The kitchen is designed for both function and style with quartz countertops, a large center island, walk-in pantry, and ample cabinetry overlooking the dining and living areas.The private primary suite includes a walk-in closet and ensuite bath with dual vanity and walk-in shower. Two additional bedrooms and a full bath complete the main level.The finished lower level provides exceptional additional living space with a large family room, fourth bedroom, full bathroom, and abundant storage?ideal for guests, entertaining, or a home office. Enjoy summer nights and fall bbq's on the extra large stamped concrete patio. Enjoy all of the benefits of newer construction without the wait, offering modern finishes, functional living spaces, and a prime location close to everything you need.

4
beds

3
baths

1,490 Sq.Ft. LIVING AREA

8,575 Sq.Ft. lot

Lynn  Harder

Lynn Harder

Features & Amenities

Interior

  • total bedrooms4
  • Total bathrooms3
  • full bathrooms2
  • three quarter bathroom1
  • Laundry room Main Level
  • Flooring Carpet, Laminate
  • APPLIANCES Dishwasher, Microwave, Refrigerator, Stove
  • other interior Features Eat-in Kitchen

Area & Lot

  • Status Sold
  • Date Sold September 11, 2026
  • Living Area1,490 Sq.Ft.
  • Total Area1,490 Sq.Ft.
  • Lot Area8,575 Sq.Ft.
  • MLS® ID745244
  • TypeResidential
  • YEAR BUILT2024
  • NeighborhoodWaukee
  • Architecture StylesRanch
  • School DistrictWaukee

Exterior

  • STORIES1
  • Garage Space3.0
  • water SourcePublic
  • roofAsphalt, Shingle
  • lot featuresRectangular Lot
  • parkingAttached, Garage, Three Car Garage
  • HEAT TYPEForced Air, Gas, Natural Gas
  • AIR CONDITIONINGCentral Air
  • SubstructurePoured

Financial

  • Sales Price$370,000
  • Real Estate Tax $6/yr
  • HOA $175/yr

Waukee

Explore

Ready When You Are

I am committed to guiding you every step of the way—whether you're buying a home, selling a property, or securing a mortgage. Whatever your needs, I've got you covered.

Follow Me on Instagram